
Anita Dunbar
Associate Broker
REALTOR®, CRS, SRES, Relocation Specialist



BEDS3
BATHS3 full 1 partial
SQUARE FEET2,206
MLS#VAAR2073408
STATUSACTIVE
PROPERTY TYPERental - Townhouse
SUBDIVISIONPALISADES PARK
SCHOOLARLINGTON COUNTY PUBLIC SCHOOLS
Property Description
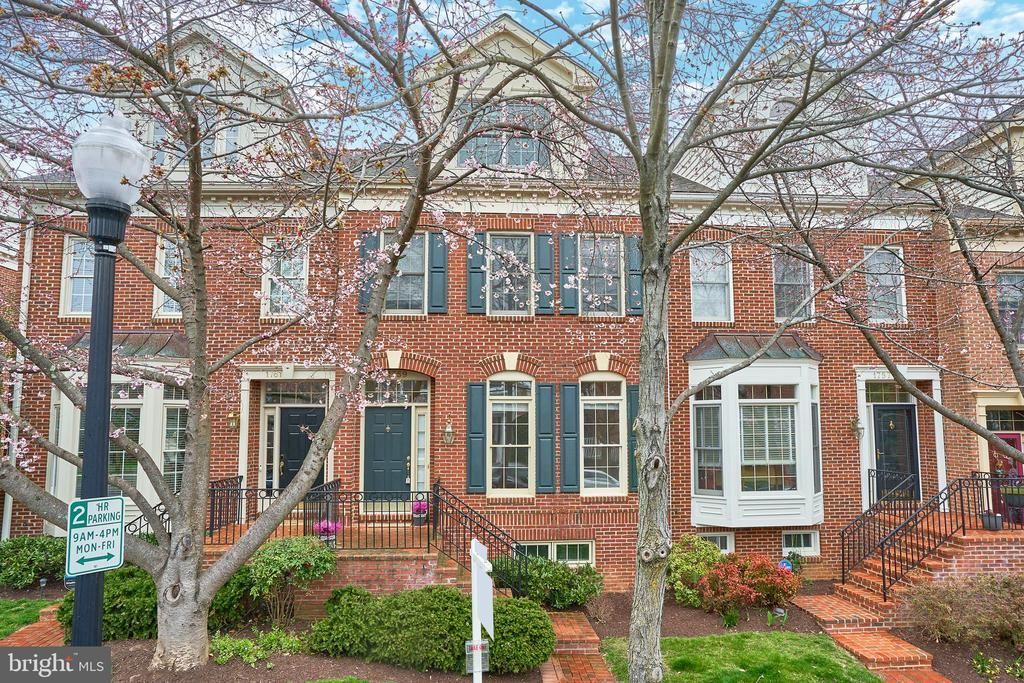
FABULOUS LOCATION! Close to Rosslyn Metro, 66, 110, Key Bridge! 3 Bed/3.5 Bath Townhome with 2/car garage for rent starting June 20. Bike trail entrance in community. Close to restaurants and shops and just minutes into Georgetown. Townhouse has brand new carpeting and hardwood floors. Giant kitchen with pantry space opens onto deck. Large rear-entry 2-car garage. Plenty of street parking for guests. Pets on a case by case basis with additional deposit. 2-year lease minimum required.
Property Features
Property Type: Rental - Townhouse
Basement: Rear Entrance, Daylight, Partial, Full, Fully Finished, Heated, Walkout Level, Garage Access
Basement: Yes
Cooling: Central A/C
Fuel Type: Natural Gas
Garage: 2 car attached
Heating: Forced Air
Home Style: Colonial
Lot Size: 0.03 Acres
Stories: 3.0
Year Built: 1995
Feature Descriptions
Additional Structures: Above Grade, Below Grade
Appliances: Built-In Microwave, Cooktop, Dishwasher, Disposal, Dryer, Microwave, Oven - Wall, Washer, Refrigerator
Days on Site: 7
Exterior: Brick
Exterior: Sidewalks
Flooring: Hardwood, Carpet, Ceramic Tile
HOA Fee: $0.00/Quarterly
Interior: Breakfast Area, Family Room Off Kitchen, Kitchen - Table Space, Dining Area, Kitchen - Eat-In, Chair Railings, Crown Moldings, Primary Bath(s), WhirlPool/HotTub, Floor Plan - Open
Location: Suburban
Lot Dimensions: 0.03 Acre(S)
Pet Restrictions: Case by Case Basis
Rent Includes: Trash Removal
Rooms: Living Room, Dining Room, Primary Bedroom, Bedroom 2,Bedroom 3,Kitchen, Game Room, Family Room, Foyer, Laundry, Bathroom 2,Bathroom 3,Primary Bathroom, Half Bath
Sewer: Public Sewer
SQFT Above Finished: 1756
SQFT Below Finished: 450
SQFT Total Finished: 2206
Structure Type: Interior Row/Townhouse
Total Garage/Parking Spaces: 2
Water: Public
Room Sizes
Primary Bedroom: 19 x 13 Level - Upper 1
Bedroom 2: 11 x 10 Level - Upper 1
Living Room: 14 x 12 Level - Main
Kitchen: 12 x 9 Level - Main
Dining Room: 14 x 10 Level - Main
Family Room: 12 x 11 Level - Main
Bedroom 3: 22 x 10 Level - Upper 2
Game Room: 17 x 13 Level - Lower 1
Local Schools
High School: YORKTOWN
Middle School: DOROTHY HAMM
Elementary School: TAYLOR
School District: ARLINGTON COUNTY PUBLIC SCHOOLS
Listed By / Shown By
Listed By
Agency Name: Keller Williams Capital Properties
Agency Phone: 7039641290
Shown By
Agent Name: Anita Dunbar
Agent Phone: (434) 981-1421
Agency Title: Montague Miller & Co. Realtors




Privacy Policy / DMCA Notice / ADA Accessibility


This site is hosted, designed and copyright
© 1994 - 2026 by
Delta Media Group, Inc. -- Patent Pending --
Agency License Information: Montague, Miller & Co. is licensed in the state of Virginia.
1759 22nd Street N | MLS# VAAR2073408
This property located at 1759 22nd Street N, Arlington, VA 22209 is currently listed for rent with an asking price of $5,500 / Monthly. 22nd Street N is located within the ARLINGTON COUNTY PUBLIC SCHOOLS school district. Search Arlington real estate on www.anitadunbarrealtor.com today.