
Anita Dunbar
Associate Broker
REALTOR®, CRS, SRES, Relocation Specialist



BEDS5
BATHS3 full 2 partial
SQUARE FEET5,340
MLS#VAFX2313166
STATUSACTIVE UNDER CONTRACT
PROPERTY TYPEResidential - Single Family
SUBDIVISIONCHAIN BRIDGE FOREST
SCHOOLFAIRFAX COUNTY PUBLIC SCHOOLS
Property Description
Property Features
Property Type: Residential - Single Family
Basement: Yes
Basement: Connecting Stairway, Daylight, Partial, Fully Finished, Outside Entrance, Side Entrance, Space For Rooms, Walkout Stairs
Cooling: Central A/C, Zoned
Fireplaces: 4
Fuel Type: Natural Gas
Garage: 2
Heating: Forced Air, Zoned
Home Style: Colonial
Lot Size: 0.31 Acres
Roof Type: Built-Up, Slate
Stories: 3.0
Taxes: $20,760
Year Built: 1969
Feature Descriptions
Additional Structures: Above Grade, Below Grade
Appliances: Dishwasher, Disposal, Dryer, Humidifier, Icemaker, Oven/Range - Gas, Range Hood, Refrigerator, Stainless Steel Appliances, Washer, Water Heater
Days on Site: 7
Electric: Generator
Exterior: Brick
Exterior: Flood Lights, Sidewalks
Fencing: Rear
Fireplace: Fireplace - Glass Doors, Wood
Flooring: Hardwood, Tile/Brick, Partially Carpeted
Interior: Bathroom - Walk-In Shower, Breakfast Area, Built-Ins, Carpet, Floor Plan - Traditional, Formal/Separate Dining Room, Kitchen - Country, Kitchen - Island, Primary Bath(s), Pantry, Skylight(s), Stove - Wood, Upgraded Countertops, Wet/Dry Bar, Walk-in Closet(s), Window Treatments, Wood Floors
Lot Dimensions: 0.31 Acre(S)
Parking Notes: 2 Total Parking Spaces
Rooms: Living Room, Dining Room, Bedroom 2,Bedroom 3,Bedroom 4,Kitchen, Family Room, Breakfast Room, Bedroom 1,Sun/Florida Room, Recreation Room, Utility Room, Bathroom 1,Bathroom 2
SQFT Above Finished: 4140
SQFT Below Finished: 1200
SQFT Total Finished: 5340
Structure Type: Detached
Total Garage/Parking Spaces: 2
Utilities: Natural Gas Available
Windows: Double Pane, Palladian, Skylights, Sliding
Room Sizes
Dining Room: 21 x 16 Level - Main
Family Room: 23 x 17 Level - Main
Kitchen: 20 x 9 Level - Main
Breakfast Room: 20 x 10 Level - Main
Living Room: 26 x 17 Level - Main
Sun/Florida Room: 18 x 16 Level - Main
Recreation Room: 27 x 26 Level - Lower 1
Bedroom 4: 16 x 15 Level - Lower 1
Utility Room: 22 x 18 Level - Lower 1
Bathroom 1: 9 x 8 Level - Upper 1
Bedroom 1: 24 x 17 Level - Upper 1
Bedroom 2: 17 x 13 Level - Upper 1
Bathroom 2: 11 x 8 Level - Upper 1
Bedroom 3: 17 x 10 Level - Upper 1
Local Schools
High School: MCLEAN
Middle School: LONGFELLOW
Elementary School: CHESTERBROOK
School District: FAIRFAX COUNTY PUBLIC SCHOOLS
Listed By / Shown By
Listed By
Agency Name: Serhant
Agency Phone: 8777374268
Shown By
Agent Name: Anita Dunbar
Agent Phone: (434) 981-1421
Agency Title: Montague Miller & Co. Realtors

Estimate Your Payment
Estimated Payment
$ 6,009.30 per month $3,783.46 Principal & Interest $1,730.00 Property Tax $495.83 Homeowner's InsuranceChange Payment Information



Privacy Policy / DMCA Notice / ADA Accessibility


This site is hosted, designed and copyright
© 1994 - 2026 by
Delta Media Group, Inc. -- Patent Pending --
Agency License Information: Montague, Miller & Co. is licensed in the state of Virginia.
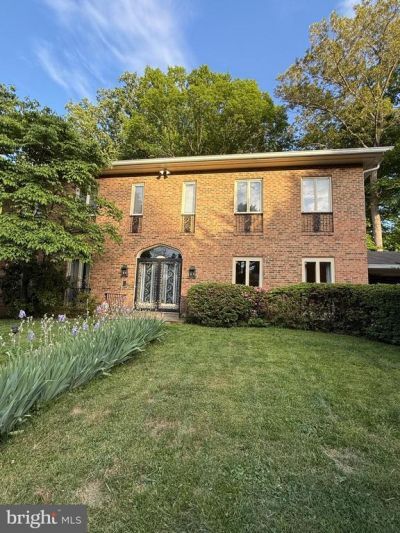
1502 Highwood Drive | MLS# VAFX2313166
This single family home located at 1502 Highwood Drive, McLean, VA 22101 is currently listed for sale with an asking price of $1,700,000. This property was built in 1969 and has 5 bedrooms and 3 full and 2 partial baths with 5340 sq. ft. Highwood Drive is located in the CHAIN BRIDGE FOREST subdivision within the FAIRFAX COUNTY PUBLIC SCHOOLS school district. Search CHAIN BRIDGE FOREST real estate on www.anitadunbarrealtor.com today.