
Anita Dunbar
Associate Broker
REALTOR®, CRS, SRES, Relocation Specialist



BEDS7
BATHS3 full 1 partial
SQUARE FEET3,092
MLS#VAFV2042002
STATUSACTIVE
PROPERTY TYPEResidential - Single Family
SUBDIVISIONMIDDLETOWN
SCHOOLFREDERICK COUNTY PUBLIC SCHOOLS
Property Description
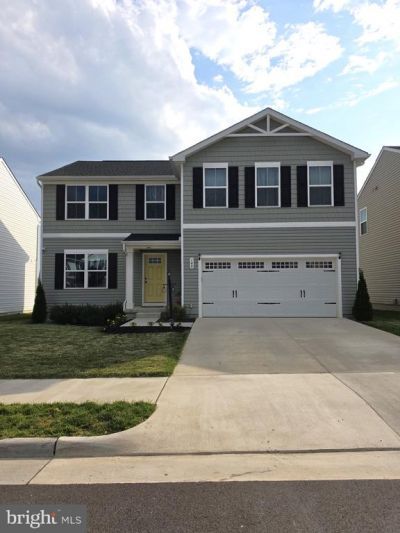
Find yourself at home in Middletown, in a five bedroom home with a fully finished basement!! The upper level showcases 5 bedrooms provide comfortable accommodations for family or guests. The main level you will find an open floor plan that seamlessly connects the kitchen and living room, creating a warm and welcoming atmosphere perfect for daily life and entertaining. Downstairs, the finished basement significantly extends your living space with an additional 2 bedrooms and full bathroom. The outdoor space is perfect for play, relaxation, and enjoying the peaceful surroundings. Parking are covered with an attached 2-car garage The combination of space, layout, community make it the Perfect Home for your Family!
Property Features
Property Type: Residential - Single Family
Basement: Fully Finished
Basement: Yes
Cooling: Central A/C
Fuel Type: Electric
Garage: 2
Heating: Forced Air
Home Style: Colonial
Lot Size: 0.12 Acres
Roof Type: Composite
Stories: 3.0
Taxes: $2,122
Year Built: 2023
Feature Descriptions
Additional Structures: Above Grade, Below Grade
Appliances: Built-In Microwave, Dishwasher, Disposal, Dryer - Electric, Exhaust Fan, Refrigerator, Stove, Washer, Water Heater
Days on Site: 1
Exterior: Vinyl Siding
Flooring: Carpet, Vinyl
HOA Fee: $35.00/Monthly
Interior: Carpet, Kitchen - Eat-In, Attic, Dining Area, Floor Plan - Open, Formal/Separate Dining Room, Kitchen - Island, Pantry, Recessed Lighting
Lot Dimensions: 0.12 Acre(S)
Parking Notes: 2 Total Parking Spaces
Sewer: Public Sewer
SQFT Above Finished: 2198
SQFT Below Finished: 894
SQFT Total Finished: 3092
Structure Type: Detached
Total Garage/Parking Spaces: 2
Utilities: Cable TV Available, Electric Available, Phone Available, Sewer Available, Water Available
Water: Public
Local Schools
High School: SHERANDO
Middle School: ROBERT E AYLOR
Elementary School: MIDDLETOWN
School District: FREDERICK COUNTY PUBLIC SCHOOLS
Listed By / Shown By
Listed By
Agency Name: Spring Hill Real Estate, LLC.
Agency Phone: 7038914520
Shown By
Agent Name: Anita Dunbar
Agent Phone: (434) 981-1421
Agency Title: Montague Miller & Co. Realtors

Estimate Your Payment
Estimated Payment
$ 1,535.89 per month $1,201.58 Principal & Interest $176.83 Property Tax $157.47 Homeowner's InsuranceChange Payment Information



Privacy Policy / DMCA Notice / ADA Accessibility


This site is hosted, designed and copyright
© 1994 - 2026 by
Delta Media Group, Inc. -- Patent Pending --
Agency License Information: Montague, Miller & Co. is licensed in the state of Virginia.
148 Dursley | MLS# VAFV2042002
This single family home located at 148 Dursley , Middletown, VA 22645 is currently listed for sale with an asking price of $539,900. This property was built in 2023 and has 7 bedrooms and 3 full and 1 partial baths with 3092 sq. ft. Dursley is located in the MIDDLETOWN subdivision within the FREDERICK COUNTY PUBLIC SCHOOLS school district. Search MIDDLETOWN real estate on www.anitadunbarrealtor.com today.