
Anita Dunbar
Associate Broker
REALTOR®, CRS, SRES, Relocation Specialist



BEDS3
BATHS1 full
SQUARE FEET1,170
MLS#VACV2009784
STATUSACTIVE UNDER CONTRACT
PROPERTY TYPEResidential - Single Family
SUBDIVISIONE W SALE
SCHOOLCAROLINE COUNTY PUBLIC SCHOOLS
Property Description
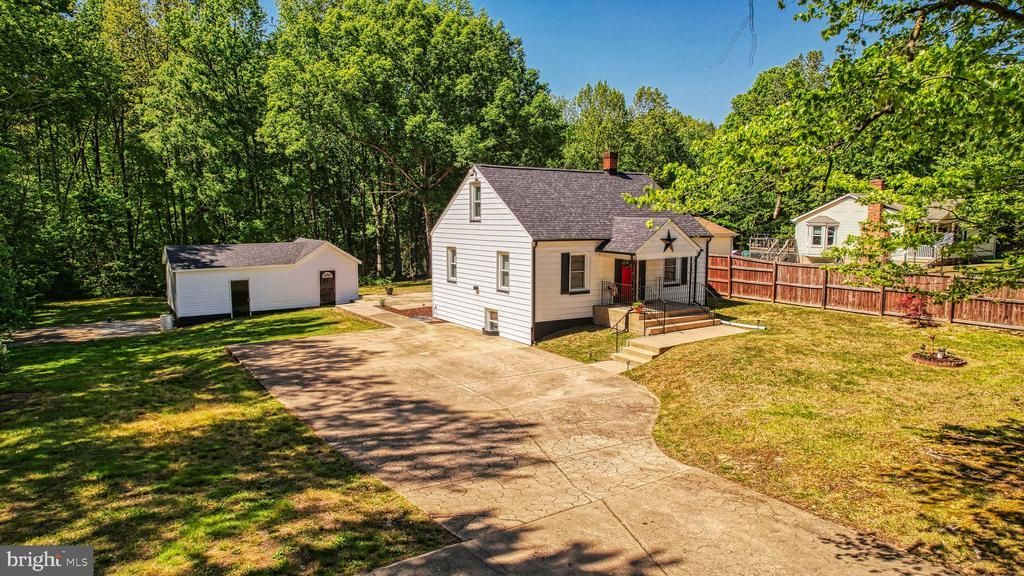
Charming Cape Cod-style home on 2.5 private acres! Originally built in 1950 and renovated in 2025–2026, this 3-bedroom, 1-bath home features a cozy den, comfortable living room, and eat-in kitchen. Recent updates include fresh paint, laminate plank flooring throughout, a new roof, upgraded electrical panel, and brand-new appliances. The cellar-style basement provides additional storage space. Enjoy added peace of mind with lifetime warranties on the windows from Window World and the foundation from JES. Outside, you’ll find a large concrete driveway and patio, plus a spacious shed with electricity and a new roof—ideal for storage or a workshop. No HOA! Conveniently located just minutes from the VRE and downtown Fredericksburg, this property offers both privacy and accessibility, making it perfect as a primary residence or investment opportunity.
Property Features
Property Type: Residential - Single Family
Basement: Connecting Stairway, Daylight, Partial, Rear Entrance
Basement: Yes
Cooling: Central A/C
Fuel Type: Electric
Heating: Heat Pump(s)
Home Style: Cape Cod
Lot Size: 2.50 Acres
Roof Type: Shingle
Stories: 3.0
Taxes: $1,102
Year Built: 1950
Feature Descriptions
Additional Structures: Above Grade
Appliances: Exhaust Fan, Stove, Refrigerator
Days on Site: 65
Exterior: Aluminum Siding, Block, Vinyl Siding
Flooring: Laminate Plank
Interior: Ceiling Fan(s), Entry Level Bedroom, Floor Plan - Traditional, Kitchen - Eat-In
Lot Dimensions: 2.50 Acre(S)
Number of Rooms: 4
Parking Features: Concrete Driveway
Rooms: Living Room, Bedroom 2,Bedroom 3,Kitchen, Den, Bedroom 1,Laundry, Full Bath
Sewer: Gravity Sept Fld, On Site Septic, Septic = # of BR
Special View Info: Garden/Lawn, Street, Trees/Woods
SQFT Above Finished: 1170
SQFT Total Finished: 1170
Structure Type: Detached
Water: Well
Windows: Double Hung, Double Pane, Energy Efficient, Insulated, Screens, Vinyl Clad
Local Schools
High School: CAROLINE
Middle School: CAROLINE
Elementary School: BOWLING GREEN
School District: CAROLINE COUNTY PUBLIC SCHOOLS
Listed By / Shown By
Listed By
Agency Name: Samson Properties
Agency Phone: 5402996001
Shown By
Agent Name: Anita Dunbar
Agent Phone: (434) 981-1421
Agency Title: Montague Miller & Co. Realtors

Estimate Your Payment
Estimated Payment
$ 909.68 per month $723.09 Principal & Interest $91.83 Property Tax $94.76 Homeowner's InsuranceChange Payment Information



Privacy Policy / DMCA Notice / ADA Accessibility


This site is hosted, designed and copyright
© 1994 - 2026 by
Delta Media Group, Inc. -- Patent Pending --
Agency License Information: Montague, Miller & Co. is licensed in the state of Virginia.
14535 Long Branch Road | MLS# VACV2009784
This single family home located at 14535 Long Branch Road, Woodford, VA 22580 is currently listed for sale with an asking price of $324,900. This property was built in 1950 and has 3 bedrooms and 1 full baths with 1170 sq. ft. Long Branch Road is located in the E W SALE subdivision within the CAROLINE COUNTY PUBLIC SCHOOLS school district. Search E W SALE real estate on www.anitadunbarrealtor.com today.