
Anita Dunbar
Associate Broker
REALTOR®, CRS, SRES, Relocation Specialist



BEDS4
BATHS3 full 1 partial
SQUARE FEET4,183
MLS#VAPW2116428
STATUSACTIVE
PROPERTY TYPEResidential - Single Family
SUBDIVISIONSARANAC
SCHOOLPRINCE WILLIAM COUNTY PUBLIC SCHOOLS
Property Description
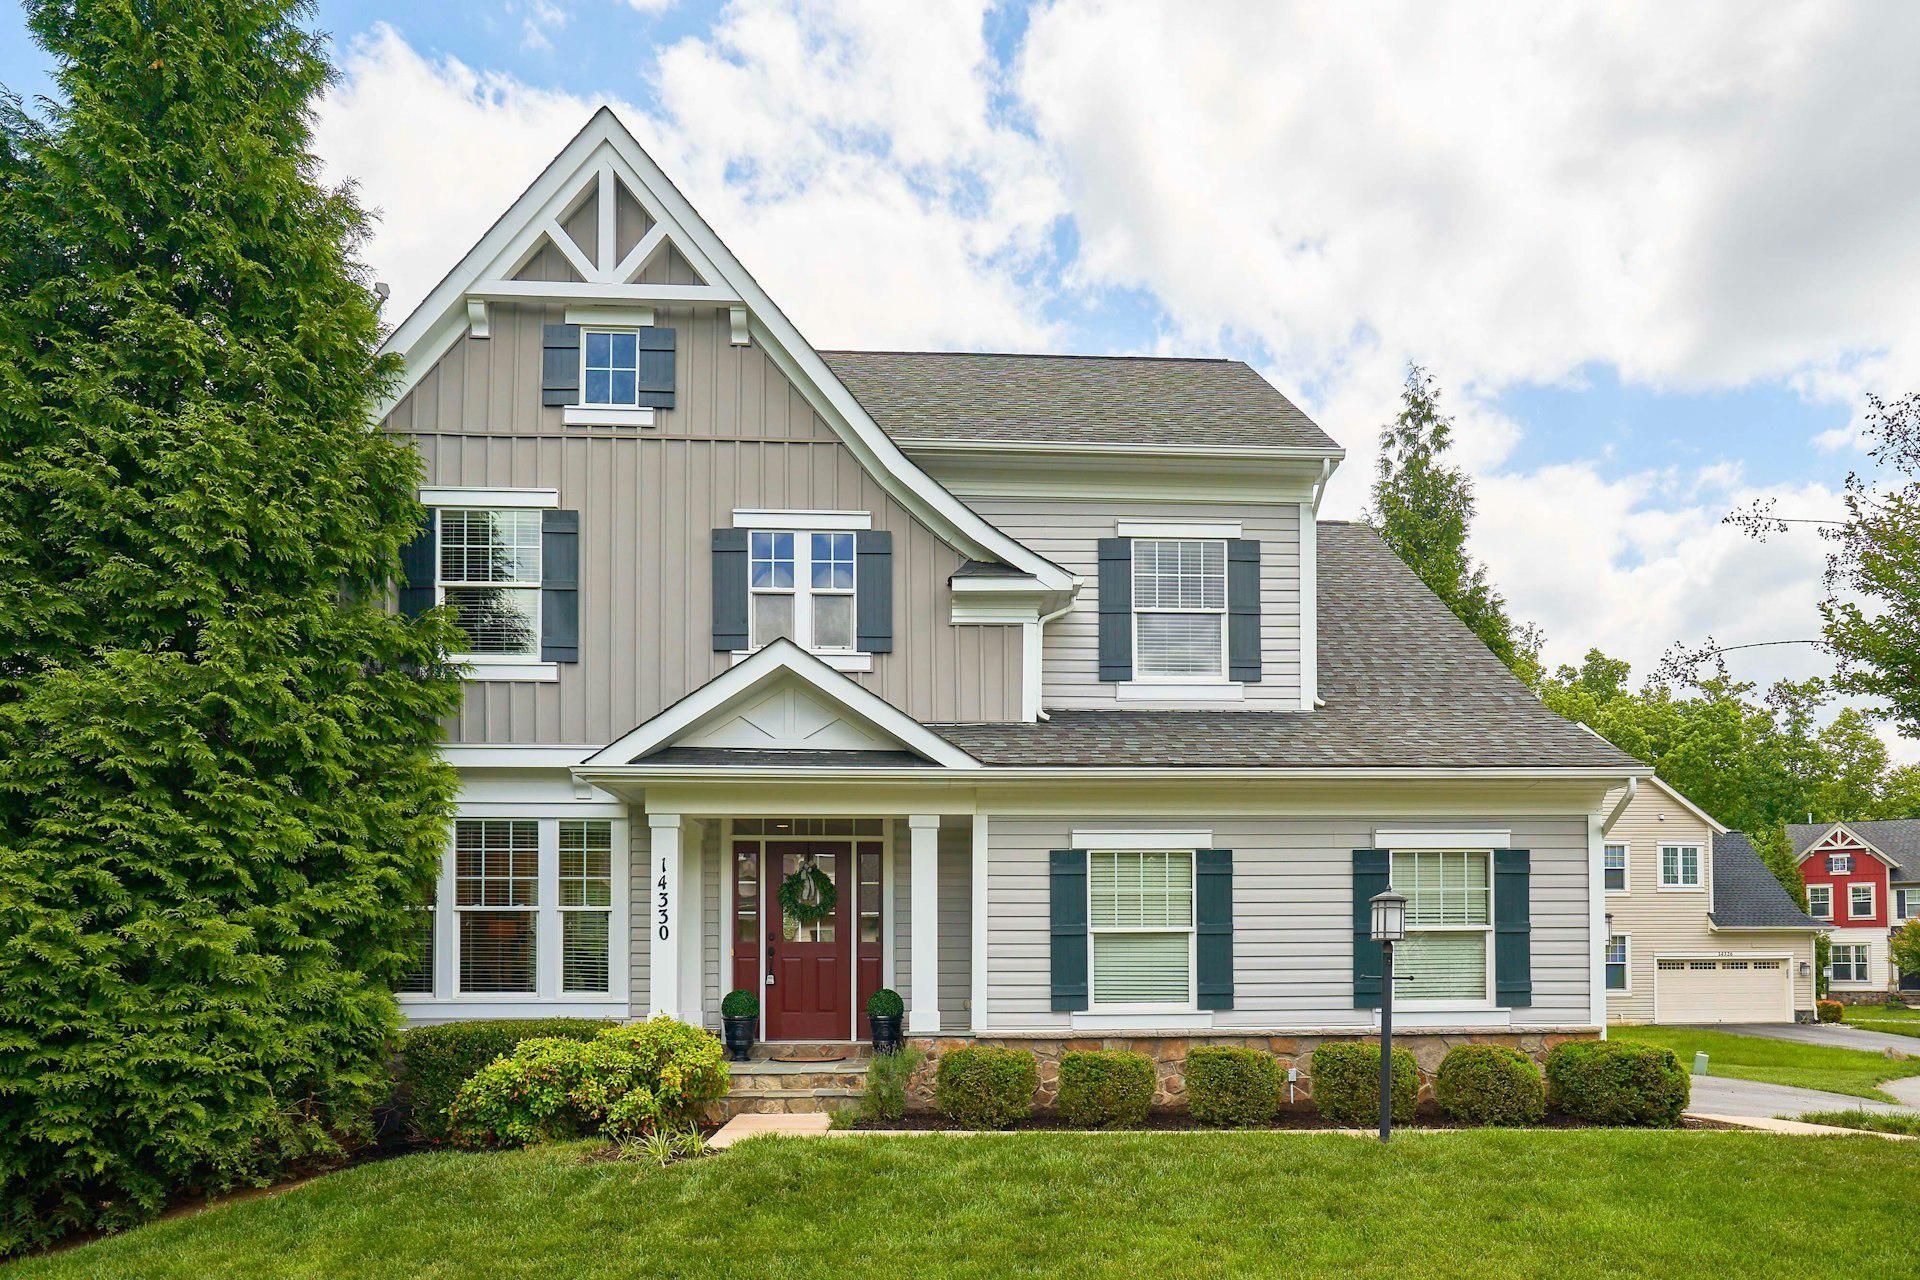
OPEN HOUSE SAT 5/23 FROM 12-2PM! Absolutely immaculate Hamilton model in the coveted gated community of Saranac, offering over 4,200 finished square feet on three beautifully finished levels. Freshly painted top to bottom in the updated designer color Sea Pearl, this home feels bright, fresh, and elegant from the moment you enter. The main-level hardwood floors are stunning—recently sanded and refinished for a natural, timeless look. A dramatic two-story foyer welcomes you with an updated light fixture, refinished stairs, crisp white railings, and a rich black banister that makes a striking statement. The main level features beautiful architectural details, including a heavy trim package and columns that gracefully define each space. The inviting front living room flows into a spacious dining room with a new contemporary chandelier. The heart of the home is the expansive family room, filled with natural light and anchored by a cozy gas fireplace. Walkout to the fenced rear yard. The gourmet kitchen is a true standout, complete with black stainless steel appliances, rich cherry cabinetry, granite countertops, a butler’s pantry, and an oversized center island with additional seating. With abundant cabinet space and storage, this kitchen is as functional as it is beautiful. Upstairs, brand-new plush carpeting continues throughout all bedrooms. Three spacious secondary bedrooms each offer oversized closets, fresh paint, and easy access to the updated hall bathroom. The impressive primary suite features an oversized sitting room, two walk-in closets, and a beautifully updated bath with a large soaking tub, walk-in shower, dual-sink vanity, stylish lighting, and modern mirrors. The fully finished lower level offers even more living space with plush carpet, a recreation room, game room, generous storage, and an easy walk-up to the rear yard. The fenced backyard is lush, green, and semi-private, backing to trees for a peaceful setting. Saranac is one of the area’s most coveted gated communities, offering a security gate, outdoor pool, clubhouse, playgrounds, picnic areas, and access to Lake Manassas. Ideally located near Virginia Gateway, Regal Cinemas, Uncle Julio’s, Firebirds, BJ’s, J.Crew, Ann Taylor, Chico’s, Target, and so much more—this home checks every box beautifully
Property Features
Property Type: Residential - Single Family
Basement: Rear Entrance, Daylight, Full, Fully Finished, Walkout Stairs
Basement: Yes
Cooling: Central A/C, Zoned
Fireplaces: 1
Fuel Type: Natural Gas
Garage: 2
Heating: Forced Air
Home Style: Craftsman
Lot Size: 0.19 Acres
Roof Type: Architectural Shingle
Stories: 3.0
Taxes: $7,678
Year Built: 2012
Feature Descriptions
Additional Structures: Above Grade, Below Grade
Appliances: Built-In Microwave, Cooktop, Dishwasher, Disposal, Exhaust Fan, Oven - Wall, Refrigerator, Six Burner Stove, Water Heater, Icemaker, Oven - Double
Community Amenities: Common Grounds, Gated Community, Jog/Walk Path, Lake, Pool - Outdoor
Days on Site: 3
Exterior: Chimney Cap(s)
Exterior: Vinyl Siding
Fencing: Privacy, Rear
Fireplace: Fireplace - Glass Doors, Gas/Propane, Mantel(s)
Flooring: Carpet, Hardwood, Ceramic Tile
HOA Fee: $252.30/Monthly
Interior: Attic, Bathroom - Soaking Tub, Bathroom - Walk-In Shower, Carpet, Ceiling Fan(s), Crown Moldings, Family Room Off Kitchen, Formal/Separate Dining Room, Kitchen - Gourmet, Kitchen - Eat-In, Kitchen - Island, Kitchen - Table Space, Pantry, Primary Bath(s), Recessed Lighting, Upgraded Countertops, Walk-in Closet(s), Wood Floors, Bathroom - Tub Shower, Breakfast Area, Chair Railings, Window Treatments
Lot: Corner, Cul-de-sac, Landscaping, Level, Rear Yard, SideYard(s), Trees/Wooded, Front Yard
Lot Dimensions: 0.19 Acre(S)
Number of Rooms: 9
Parking Features: Asphalt Driveway
Parking Notes: 2 Total Parking Spaces
Pet Restrictions: Cats OK, Dogs OK
Rooms: Living Room, Dining Room, Primary Bedroom, Sitting Room, Bedroom 2,Bedroom 3,Bedroom 4,Kitchen, Family Room, Foyer, Laundry, Office, Recreation Room, Storage Room, Primary Bathroom, Full Bath, Half Bath
Sewer: Public Sewer
Special View Info: Garden/Lawn, Trees/Woods
SQFT Above Finished: 3218
SQFT Below Finished: 965
SQFT Total Finished: 4183
Structure Type: Detached
Total Garage/Parking Spaces: 2
Utilities: Cable TV, Natural Gas Available, Phone, Sewer Available, Under Ground
Water: Public
Windows: Double Hung, Screens, Transom, Vinyl Clad
Wooded: Yes
Room Sizes
Primary Bedroom: 19 x 16 Level - Upper 1
Primary Bathroom: 17 x 12 Level - Upper 1
Sitting Room: 12 x 11 Level - Upper 1
Bedroom 2: 14 x 13 Level - Upper 1
Bedroom 3: 15 x 12 Level - Upper 1
Bedroom 4: 14 x 13 Level - Upper 1
Full Bath: 11 x 5 Level - Upper 1
Laundry: 8 x 6 Level - Upper 1
Foyer: 20 x 8 Level - Main
Living Room: 14 x 13 Level - Main
Dining Room: 15 x 13 Level - Main
Kitchen: 21 x 17 Level - Main
Family Room: 22 x 18 Level - Main
Office: 11 x 11 Level - Main
Half Bath: 7 x 3 Level - Main
Recreation Room: 44 x 21 Level - Lower 1
Full Bath: 8 x 4 Level - Lower 1
Storage Room: 28 x 21 Level - Lower 1
Local Schools
High School: PATRIOT
Middle School: GAINESVILLE
Elementary School: GLENKIRK
School District: PRINCE WILLIAM COUNTY PUBLIC SCHOOLS
Listed By / Shown By
Listed By
Agency Name: Samson Properties
Agency Phone: 7039352308
Shown By
Agent Name: Anita Dunbar
Agent Phone: (434) 981-1421
Agency Title: Montague Miller & Co. Realtors

Estimate Your Payment
Estimated Payment
$ 3,031.20 per month $2,114.29 Principal & Interest $639.83 Property Tax $277.08 Homeowner's InsuranceChange Payment Information



Privacy Policy / DMCA Notice / ADA Accessibility


This site is hosted, designed and copyright
© 1994 - 2026 by
Delta Media Group, Inc. -- Patent Pending --
Agency License Information: Montague, Miller & Co. is licensed in the state of Virginia.
14330 Northbrook Lane | MLS# VAPW2116428
This single family home located at 14330 Northbrook Lane , Gainesville, VA 20155 is currently listed for sale with an asking price of $950,000. This property was built in 2012 and has 4 bedrooms and 3 full and 1 partial baths with 4183 sq. ft. Northbrook Lane is located in the SARANAC subdivision within the PRINCE WILLIAM COUNTY PUBLIC SCHOOLS school district. Search SARANAC real estate on www.anitadunbarrealtor.com today.