
Anita Dunbar
Associate Broker
REALTOR®, CRS, SRES, Relocation Specialist



BEDS5
BATHS1 full
SQUARE FEET4,330
MLS#VAPW2114540
STATUSACTIVE UNDER CONTRACT
PROPERTY TYPERental - Single Family
SUBDIVISIONGLENKIRK ESTATES
SCHOOLPRINCE WILLIAM COUNTY PUBLIC SCHOOLS
Property Description
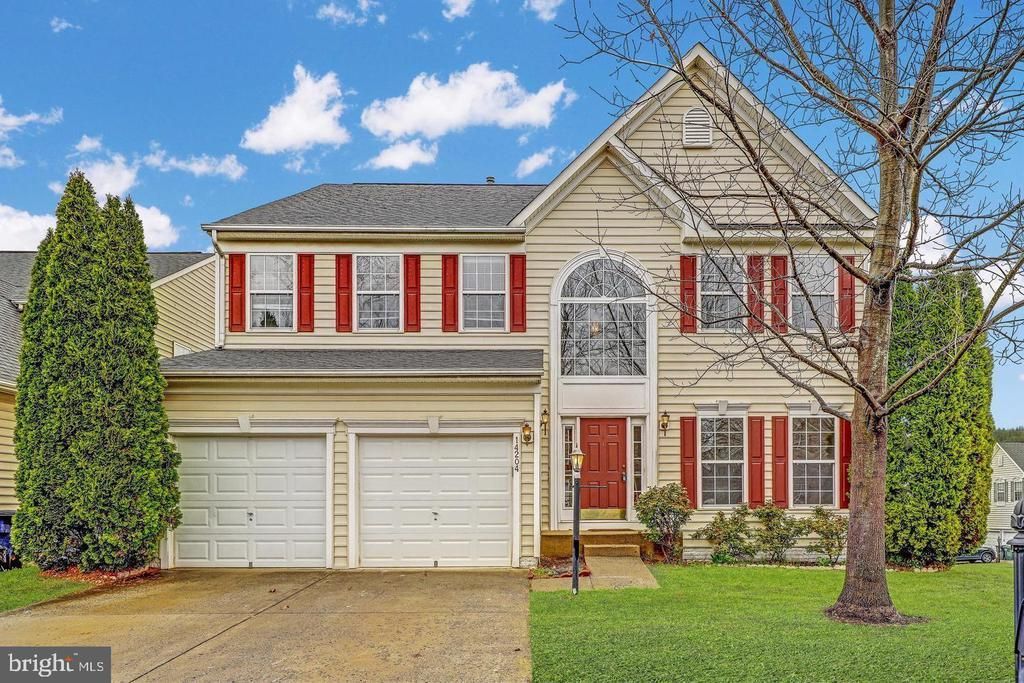
For Rent – Stunning 5BR/4BA Home in Glenkirk Estates | $4,500/Month Welcome to this spacious and beautifully upgraded 5-bedroom, 4-bathroom home located in the desirable Glenkirk Estates community. Offering over 4,000 sq ft of living space, this home features a smart, open layout with high-end finishes — perfect for families, professionals, and those who love to entertain. Step inside to find a bright formal living room and elegant dining room, ideal for hosting. The gourmet kitchen is a chef’s dream with a huge island, cooktop, double oven, and room for a full-size dining table. The kitchen opens to a sun-filled family room with large windows and a cozy gas fireplace. A dedicated home office is just off the family room — perfect for working from home. The main level also includes a bedroom and full bath, ideal for guests or multi-generational living. Upstairs you'll find four spacious bedrooms, including a luxurious owner’s suite with a large walk-in closet and en-suite bath. The laundry room is conveniently located on the upper level for added ease. Professionally painted and new carpets installed last summer The fully finished basement offers: •Bonus/Den room with closet •Storage •Huge rec room area • Walk-up/rear entrance
Property Features
Property Type: Rental - Single Family
Basement: Improved, Outside Entrance, Rear Entrance, Walkout Stairs
Basement: Yes
Cooling: Central A/C
Fireplaces: 1
Fuel Type: Natural Gas
Garage: 2 car attached
Heating: Forced Air
Home Style: Colonial
Lot Size: 0.16 Acres
Roof Type: Architectural Shingle
Stories: 3.0
Year Built: 2004
Feature Descriptions
Accessibility: >84" Garage Door, Level Entry - Main
Additional Structures: Above Grade, Below Grade
Appliances: Built-In Microwave, Cooktop, Oven - Wall, Refrigerator, Icemaker, Dishwasher, Disposal, Dryer, Washer
Community Amenities: Club House, Common Grounds, Community Center, Pool - Outdoor
Days on Site: 70
Exterior: Vinyl Siding
Fireplace: Gas/Propane
Flooring: Carpet, Ceramic Tile, Hardwood
Interior: Bathroom - Soaking Tub, Bathroom - Tub Shower, Bathroom - Walk-In Shower, Breakfast Area, Carpet, Family Room Off Kitchen, Floor Plan - Open, Formal/Separate Dining Room, Kitchen - Eat-In, Kitchen - Gourmet, Kitchen - Island, Kitchen - Table Space, Pantry, Primary Bath(s), Walk-in Closet(s), Wood Floors
Lot: Front Yard, Rear Yard
Lot Dimensions: 0.16 Acre(S)
Number of Rooms: 12
Parking Features: Attached Garage, Off Street, Asphalt Driveway
Rent Includes: Community Center, HOA/Condo Fee, Sewer, Snow Removal, Trash Removal
Rooms: Primary Bedroom, Bedroom 2,Bedroom 3,Bedroom 4,Bedroom 5,Kitchen, Laundry, Office, Recreation Room, Bonus Room, Primary Bathroom
Sewer: Public Sewer
SQFT Above Finished: 3016
SQFT Below Finished: 1314
SQFT Total Finished: 4330
Structure Type: Detached
Total Garage/Parking Spaces: 2
Utilities: Natural Gas Available, Sewer Available, Water Available, Electric Available
Water: Public
Local Schools
High School: PATRIOT
School District: PRINCE WILLIAM COUNTY PUBLIC SCHOOLS
Listed By / Shown By
Listed By
Agency Name: Pearson Smith Realty, LLC
Agency Phone: 5713861075
Shown By
Agent Name: Anita Dunbar
Agent Phone: (434) 981-1421
Agency Title: Montague Miller & Co. Realtors




Privacy Policy / DMCA Notice / ADA Accessibility


This site is hosted, designed and copyright
© 1994 - 2026 by
Delta Media Group, Inc. -- Patent Pending --
Agency License Information: Montague, Miller & Co. is licensed in the state of Virginia.
14204 Murphy Terrace | MLS# VAPW2114540
This property located at 14204 Murphy Terrace, Gainesville, VA 20155 is currently listed for rent with an asking price of $4,500 / Monthly. Murphy Terrace is located within the PRINCE WILLIAM COUNTY PUBLIC SCHOOLS school district. Search Gainesville real estate on www.anitadunbarrealtor.com today.