
Anita Dunbar
Associate Broker
REALTOR®, CRS, SRES, Relocation Specialist



BEDS3
BATHS2 full 1 partial
SQUARE FEET2,222
MLS#677593
STATUSACTIVE
PROPERTY TYPEResidential - Townhouse
SCHOOLWAYNESBORO CITY PUBLIC SCHOOLS
Property Description
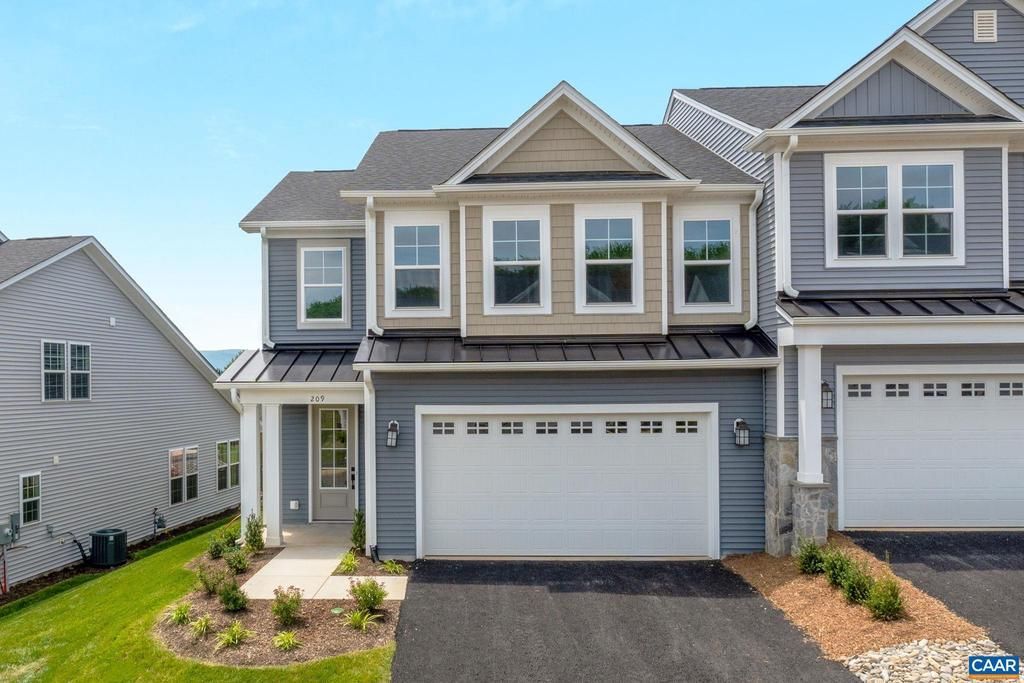
The Bayberry is a to-be-built home in Creekwood Village, a new neighborhood conveniently located near I-64, shopping, and everyday essentials. This home is not yet under construction, which gives buyers the opportunity to choose structural options and interior finishes. The estimated build time is 6 to 8 months. The main level includes an open layout with 9-foot ceilings, a spacious kitchen island, and a bright family room. The primary bedroom is on the main floor and set apart for privacy. A stepless-entry two-car garage connects to the laundry area, and wider hallways offer more space throughout the main level. Upstairs, the loft offers a flexible area for relaxing, working, or hosting guests. Two more bedrooms with walk-in closets, a shared bath, and a small pocket office provide even more room to spread out. Photos are of a similar home and may show upgrades not included in the base price.,Granite Counter,Quartz Counter,White Cabinets,Wood Cabinets
Property Features
Property Type: Residential - Townhouse
Cooling: Programmable Thermostat, Other, Central A/C
Fuel Type: Natural Gas
Home Style: Farmhouse/National Folk, Craftsman
Lot Size: 0.10 Acres
Roof Type: Architectural Shingle, Composite
Stories: 2.0
Taxes: $3,440
Year Built: 2027
Feature Descriptions
Additional Structures: Above Grade, Below Grade
Appliances: Washer/Dryer Hookups Only
Building Name: The Bayberry villa on slab - Elevation B
Condo/Coop Fee: $558.00/One Time
Electric: Underground
Exterior: Stone, Vinyl Siding, Blown-In Insulation, Low VOC Pro
Flooring: Carpet, Ceramic Tile
HOA Fee: $209.00/Quarterly
Interior: Entry Level Bedroom, Primary Bath(s)
Lot: Landscaping
Lot Dimensions: 0.10 Acre(S)
Rooms: Dining Room, Kitchen, Family Room, Foyer, Laundry, Loft, Office, Utility Room, Full Bath, Half Bath, Additional Bedroom
Sewer: Public Sewer
SQFT Above Finished: 2222
SQFT Total Finished: 2222
Structure Type: End of Row/Townhouse
Water: Public
Windows: Low-E, Screens
Local Schools
High School: WAYNESBORO
School District: WAYNESBORO CITY PUBLIC SCHOOLS
Listed By / Shown By
Listed By
Agency Name: NEST REALTY GROUP
Agency Phone: 4345660121
Shown By
Agent Name: Anita Dunbar
Agent Phone: (434) 981-1421
Agency Title: Montague Miller & Co. Realtors

Estimate Your Payment
Estimated Payment
$ 1,342.90 per month $933.85 Principal & Interest $286.67 Property Tax $122.38 Homeowner's InsuranceChange Payment Information



Privacy Policy / DMCA Notice / ADA Accessibility


This site is hosted, designed and copyright
© 1994 - 2026 by
Delta Media Group, Inc. -- Patent Pending --
Agency License Information: Montague, Miller & Co. is licensed in the state of Virginia.
137 Springdale Rd | MLS# 677593
This townhouse located at 137 Springdale Rd , Waynesboro, VA 22980 is currently listed for sale with an asking price of $419,600. This property was built in 2027 and has 3 bedrooms and 2 full and 1 partial baths with 2222 sq. ft. Springdale Rd is located within the WAYNESBORO CITY PUBLIC SCHOOLS school district. Search Waynesboro real estate on www.anitadunbarrealtor.com today.