
Anita Dunbar
Associate Broker
REALTOR®, CRS, SRES, Relocation Specialist



BEDS2
BATHS1 full
SQUARE FEET783
MLS#VAAR2073472
STATUSACTIVE
PROPERTY TYPEResidential - Condominium
SUBDIVISIONWESTMORELAND TERRACE
SCHOOLARLINGTON COUNTY PUBLIC SCHOOLS
Property Description
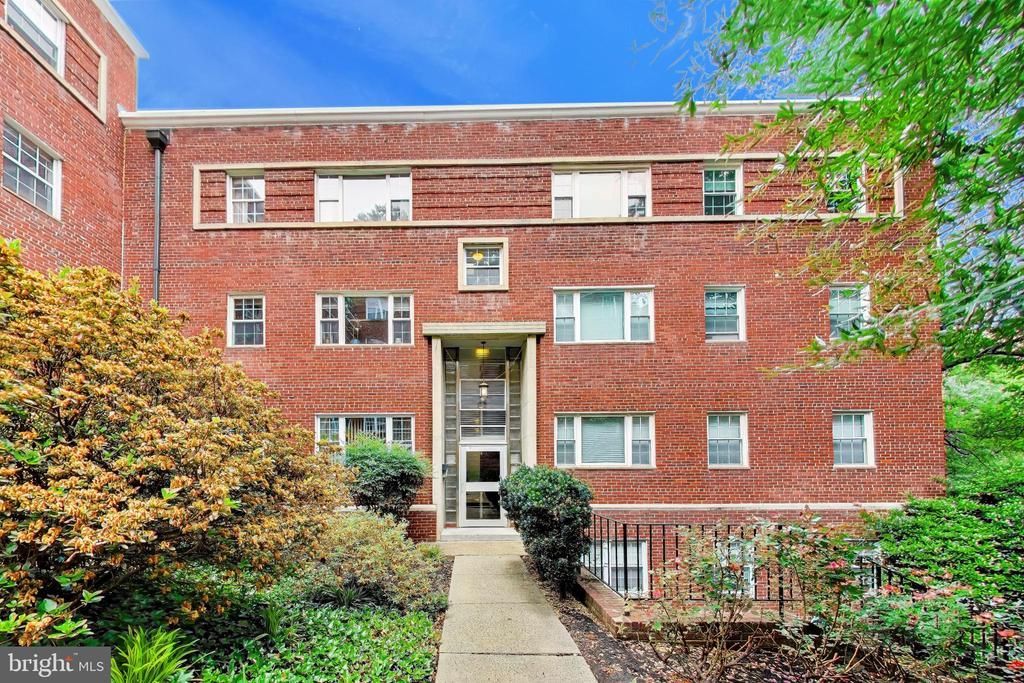
This 783 sq. ft. home offers two bedrooms and one bathroom in a peaceful, tree-lined Rosslyn neighborhood with convenient access to city amenities. Ideally situated just 0.5 miles from the Rosslyn Metro, 0.7 miles from the Courthouse Metro, and 1 mile from Georgetown, the home is close to shops, restaurants, parks, and Washington, DC. The home features: a gourmet kitchen with plenty of storage, a separate dining area, an entryway and spacious living room, hardwood floors, a walk-in closet, two parking spaces, extra storage and laundry in the building
Property Features
Property Type: Residential - Condominium
Cooling: Central A/C
Fuel Type: Electric
Heating: Heat Pump(s)
Stories: 1.0
Taxes: $3,629
Year Built: 1947
Feature Descriptions
Additional Structures: Above Grade, Below Grade
Appliances: Dishwasher, Disposal, Microwave, Oven/Range - Electric, Refrigerator
Community Amenities: Extra Storage, Security
Condo/Coop Fee: $545.27/Monthly
Exterior: Brick
Interior: Dining Area, Kitchen - Gourmet, Entry Level Bedroom, Wood Floors, Floor Plan - Traditional
Parking Features: Unassigned
Parking Notes: 2 Total Parking Spaces
Pet Restrictions: Size/Weight Restriction
Rooms: Living Room, Dining Room, Primary Bedroom, Bedroom 2,Kitchen, Foyer
Sewer: Public Sewer
SQFT Above Finished: 783
SQFT Total Finished: 783
Structure Type: Unit/Flat/Apartment
Total Garage/Parking Spaces: 2
Water: Public
Room Sizes
Bedroom 2: 11 x 9 Level - Main
Kitchen: 11 x 6 Level - Main
Primary Bedroom: 16 x 10 Level - Main
Dining Room: 7 x 6 Level - Main
Living Room: 18 x 12 Level - Main
Foyer: 7 x 4 Level - Main
Local Schools
High School: YORKTOWN
Middle School: DOROTHY HAMM
Elementary School: INNOVATION
School District: ARLINGTON COUNTY PUBLIC SCHOOLS
Listed By / Shown By
Listed By
Agency Name: Weichert, REALTORS
Agency Phone: 7037608880
Shown By
Agent Name: Anita Dunbar
Agent Phone: (434) 981-1421
Agency Title: Montague Miller & Co. Realtors

Estimate Your Payment
Estimated Payment
$ 1,221.21 per month $812.33 Principal & Interest $302.42 Property Tax $106.46 Homeowner's InsuranceChange Payment Information



Privacy Policy / DMCA Notice / ADA Accessibility


This site is hosted, designed and copyright
© 1994 - 2026 by
Delta Media Group, Inc. -- Patent Pending --
Agency License Information: Montague, Miller & Co. is licensed in the state of Virginia.
1322 Fort Myer Drive , Unit 924 | MLS# VAAR2073472
This condo located at 1322 Fort Myer Drive , Unit 924, Arlington, VA 22209 is currently listed for sale with an asking price of $365,000. This property was built in 1947 and has 2 bedrooms and 1 full baths with 783 sq. ft. Fort Myer Drive , Unit 924 is located in the WESTMORELAND TERRACE subdivision within the ARLINGTON COUNTY PUBLIC SCHOOLS school district. Search WESTMORELAND TERRACE real estate on www.anitadunbarrealtor.com today.