
Anita Dunbar
Associate Broker
REALTOR®, CRS, SRES, Relocation Specialist



BEDS1
BATHS1 full
SQUARE FEET636
MLS#VAAR2073844
STATUSACTIVE
PROPERTY TYPERental - Condominium
SUBDIVISIONWESTMORELAND TERRACE
SCHOOLARLINGTON COUNTY PUBLIC SCHOOLS
Property Description
Can't beat this location! **4 BLOCKS TO METRO plus EASY ACCESS TO GEORGETOWN, DC, COURTHOUSE, SHOPPING & DINING. Near Ft Myer & Iwo Jima Memorial **Freshly Custom Two-Toned Painted **Beautifully finished Hardwood Floors **Updated Kitchen w/Stainless Steel Range & Built-in Microwave **Secure and desirable garden style community **1 Parking Permit Included, plus street parking **Extra Storage, Bike Room & Common Laundry located in Building 1303 **Tenant only pays electricity **SORRY-NO SMOKING/VAPING ALLOWED IN UNIT **Pets Considered on Case-by-Case Basis. **AVAILABLE NOW!
Property Features
Property Type: Rental - Condominium
Cooling: Central A/C, Heat Pump(s), Ceiling Fan(s)
Fuel Type: Electric
Heating: Forced Air, Heat Pump(s), Heat Pump - Electric BackU
Home Style: Contemporary
Stories: 1.0
Year Built: 1947
Feature Descriptions
Additional Structures: Above Grade, Below Grade
Appliances: Oven/Range - Electric, Refrigerator, Disposal, Built-In Microwave, Stainless Steel Appliances
Building Name: WESTMORELAND TERRACE
Community Amenities: Basketball Courts, Common Grounds, Extra Storage, Laundry Facilities, Picnic Area
Condo/Coop Fee: $0.00/Unknown
Days on Site: 1
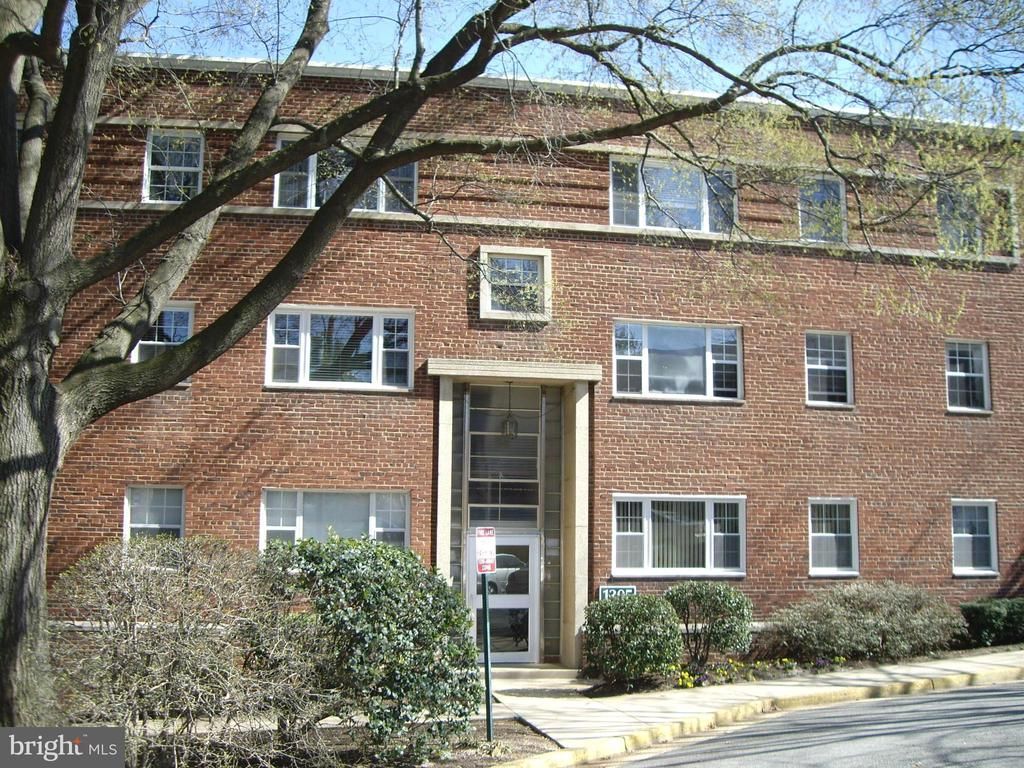
Exterior: Brick
Exterior: BBQ Grill, Exterior Lighting, Sidewalks, Street Lights
Flooring: Hardwood, Ceramic Tile
Interior: Kitchen - Galley, Wood Floors, Floor Plan - Traditional, Ceiling Fan(s), Dining Area, Window Treatments, Walk-in Closet(s)
Parking Features: Parking Lot, Off Street, On Street, General Common Elements, Unassigned, Rented/Permit Required
Pet Restrictions: Case by Case Basis, Size/Weight Restriction, Number Limit, Cats OK, Dogs OK, Pet Addendum/Deposit, Breed Restrictions
Rent Includes: Trash Removal, Water, Sewer, Additional Storage Space, Common Area Maintenance, Grounds Maintenance, HOA/Condo Fee, Parking, Lawn Service, Snow Removal, HVAC Maint, Other
Rooms: Living Room, Dining Room, Primary Bedroom
Sewer: Public Sewer
SQFT Above Finished: 636
SQFT Total Finished: 636
Structure Type: Unit/Flat/Apartment
Total Garage/Parking Spaces: 3
Utilities: Cable TV Available, Electric Available, Phone Available, Sewer Available, Water Available
Water: Public
Windows: Double Pane
Local Schools
High School: YORKTOWN
Middle School: DOROTHY HAMM
Elementary School: FRANCIS SCOTT KEY
School District: ARLINGTON COUNTY PUBLIC SCHOOLS
Listed By / Shown By
Listed By
Agency Name: Gawen Realty, Inc.
Agency Phone: 7035384994
Shown By
Agent Name: Anita Dunbar
Agent Phone: (434) 981-1421
Agency Title: Montague Miller & Co. Realtors




Privacy Policy / DMCA Notice / ADA Accessibility


This site is hosted, designed and copyright
© 1994 - 2026 by
Delta Media Group, Inc. -- Patent Pending --
Agency License Information: Montague, Miller & Co. is licensed in the state of Virginia.
1305 N Ode Street , Unit 304 | MLS# VAAR2073844
This property located at 1305 N Ode Street , Unit 304, Arlington, VA 22209 is currently listed for rent with an asking price of $1,725 / Monthly. N Ode Street , Unit 304 is located within the ARLINGTON COUNTY PUBLIC SCHOOLS school district. Search Arlington real estate on www.anitadunbarrealtor.com today.