
Anita Dunbar
Associate Broker
REALTOR®, CRS, SRES, Relocation Specialist



BEDS3
BATHS2 full
SQUARE FEET1,632
MLS#VAST2049778
STATUSACTIVE
PROPERTY TYPEResidential - Single Family
SCHOOLSTAFFORD COUNTY PUBLIC SCHOOLS
Property Description
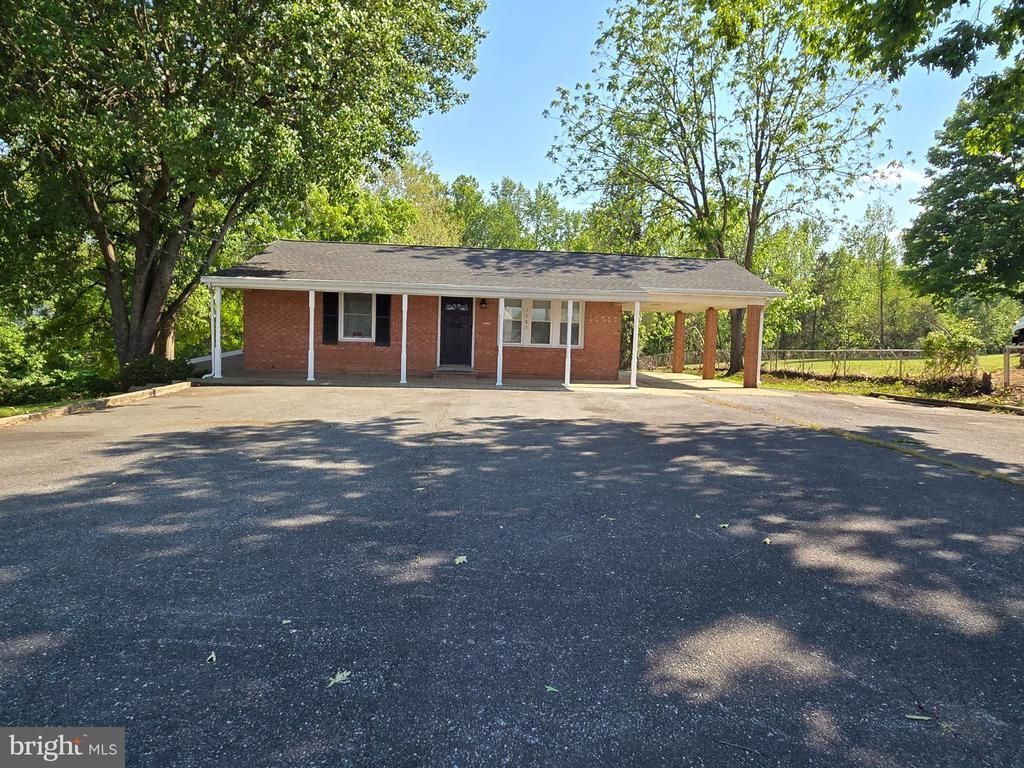
RESIDENTIAL HOME or INVESTMENT PROPERTY: Has 2.028 acres, 3 beds, 2 baths. Kitchen has been updated w/Black appliances, S/S Double sink & faucet, hot tap. Both baths also updated. 1st Floor has LVP floors, Living Room, Kitchen, 2 Beds and full bath w/tile floor. Basement has a Large family room, Bedroom w/ walk in closet, full bath and laundry room all w/tile floors and also a Sun room. Outside concrete front porch for sitting and enjoying those summer nights. Large detached 4-car Garage w/storage space and large parking area in front and back of Garage for your RV or Recreational vehicles. SOLD-AS IS: HOME, DETACHED GARAGE AND STORAGE AREA! All Inspections are for Information purposes only. Home and Garage will be Power washed within the next 2 weeks. COMMERCIAL POTENTIAL WITH CONDITIONAL USE PERMIT!! Large detached 4 car Garage w/storage space, large parking area in front and back of garage for your RV or recreational vehicles. SOLD AS-IS: HOME, DETACHED GARAGE AND STORAGE AREA! All Inspections are for information purposes only.
Property Features
Property Type: Residential - Single Family
Basement: Outside Entrance, Sump Pump, Fully Finished, Side Entrance, Windows, Heated, Walkout Level
Basement: Yes
Cooling: Ceiling Fan(s), Central A/C, Heat Pump(s)
Fuel Type: Electric, Central, Propane - Leased
Garage: 4
Heating: Heat Pump(s), Hot Water
Home Style: Ranch/Rambler
Lot Size: 2.03 Acres
Roof Type: Asphalt
Stories: 2.0
Taxes: $3,441
Year Built: 1967
Feature Descriptions
Additional Structures: Above Grade, Below Grade
Appliances: Washer/Dryer Hookups Only, Microwave, Oven/Range - Electric, Refrigerator, Water Heater
Exterior: Sidewalks
Exterior: Combination, Brick, Blown-In Insulation, Vinyl Siding
Fencing: Chain Link
Flooring: Luxury Vinyl Plank, Tile/Brick
Interior: Bathroom - Tub Shower, Combination Kitchen/Dining, Kitchen - Eat-In, Bathroom - Stall Shower, Ceiling Fan(s)
Lot: Backs to Trees, Landscaping, Stream/Creek
Lot Dimensions: 2.03 Acre(S)
Parking Features: Asphalt Driveway, Gravel Driveway, Private
Parking Notes: 5 Total Parking Spaces
Pet Restrictions: No Pet Restrictions
Rooms: Living Room, Kitchen, Family Room, Bedroom 1,Laundry, Bathroom 1,Bathroom 2
Sewer: Private Septic Tank
Special View Info: Trees/Woods
SQFT Above Finished: 816
SQFT Below Finished: 816
SQFT Total Finished: 1632
Structure Type: Detached
Total Garage/Parking Spaces: 5
Utilities: Electric Available, Phone Available, Water Available
Water: Public
Windows: Storm
Local Schools
School District: STAFFORD COUNTY PUBLIC SCHOOLS
Listed By / Shown By
Listed By
Agency Name: Century 21 Redwood Realty
Agency Phone: 5406592161
Shown By
Agent Name: Anita Dunbar
Agent Phone: (434) 981-1421
Agency Title: Montague Miller & Co. Realtors

Estimate Your Payment
Estimated Payment
$ 1,922.95 per month $1,446.62 Principal & Interest $286.75 Property Tax $189.58 Homeowner's InsuranceChange Payment Information



Privacy Policy / DMCA Notice / ADA Accessibility


This site is hosted, designed and copyright
© 1994 - 2026 by
Delta Media Group, Inc. -- Patent Pending --
Agency License Information: Montague, Miller & Co. is licensed in the state of Virginia.
1285 Garrisonville Road | MLS# VAST2049778
This single family home located at 1285 Garrisonville Road, Stafford, VA 22556 is currently listed for sale with an asking price of $650,000. This property was built in 1967 and has 3 bedrooms and 2 full baths with 1632 sq. ft. Garrisonville Road is located within the STAFFORD COUNTY PUBLIC SCHOOLS school district. Search Stafford real estate on www.anitadunbarrealtor.com today.