
Anita Dunbar
Associate Broker
REALTOR®, CRS, SRES, Relocation Specialist



BEDS3
BATHS2 full
SQUARE FEET1,736
MLS#677560
STATUS
PROPERTY TYPEResidential - Single Family
SUBDIVISIONVILLAGE OAKS
Property Description
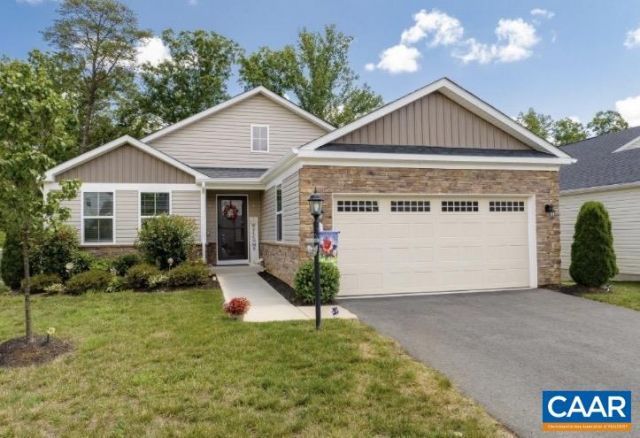
Rare opportunity in Village Oaks, offering a full finished walk-out basement, one of the communitys largest floor plans, and exceptional value all in one! This spacious one-level home features 3 bedrooms, 2 baths, and a designated home office with elegant double glass-door entry; perfect for remote work or a private library. The bright, open layout is ideal for both everyday living and entertaining. The well-appointed kitchen features a gas range, oversized island, generous pantry, and abundant cabinetry. Step out onto the expansive second-level deck overlooking peaceful wooded views, complete with stairs for easy backyard access. The finished walk-out basement with rough-in bath provides incredible flexibility for recreation, guests, a home gym, or future expansion. Enjoy low-maintenance living in Village Oaks, where yard maintenance is taken care of for you, along with community amenities including a pool, clubhouse, and play area. Conveniently located near shopping, dining, UVA, and Downtown Charlottesville.
Property Features
Property Type: Residential - Single Family
Basement: Exterior Entry, Full, Heated, Interior Entry, Unfinished, Walk-Out Access
Basement: Yes
Cooling: Central Air, Heat Pump
Garage: 2 car attached
Heating: Central, Heat Pump
Home Style: Ranch
Lot Size: 0.16 Acres
Roof Type: Architectural
Stories: 1.0
Taxes: $3,130
Year Built: 2020
Amenities
Primary Downstairs
Walk-In Closet(s)
Eat-in Kitchen
Home Office
Kitchen Island
Recessed Lighting
Utility Room
Feature Descriptions
Appliances: Dishwasher, Gas Range, Microwave, Refrigerator, Dryer, Washer
Association Amenities: Clubhouse, Pool
Exterior: Stick Built, Stone, Vinyl Siding
Flooring: Carpet, Ceramic Tile, Luxury Vinyl Plank
HOA: Yes
Laundry: Washer Hookup, Dryer Hookup, Sink
Lot: Landscaped, Level
Parcel#: 9 13 24
Parking: Asphalt, Attached, Garage Faces Front, Garage, Garage Door Opener
Parking Notes: Asphalt, Attached, Garage Faces Front, Garage, Garage
Patio/Porch: Deck
Pool: None, Association
Pool: None, Association
Security: Smoke Detector(s)
Sewer: Public Sewer
Utilities: Cable Available, Fiber Optic Available, Satellite Internet Available
Water: Public
Window: Vinyl
Local Schools
High School: Fluvanna
Middle School: Fluvanna
Elementary School: Central (Fluvanna)
Listed By / Shown By
Listed By
Agency Name: MONTICELLO COUNTRY REALTY, LLC
Agency Phone: 434-589-3539
Shown By
Agent Name: Anita Dunbar
Agent Phone: (434) 981-1421
Agency Title: Montague Miller & Co. Realtors

Estimate Your Payment
Estimated Payment
$ 1,330.41 per month $945.64 Principal & Interest $260.83 Property Tax $123.93 Homeowner's InsuranceChange Payment Information



Privacy Policy / DMCA Notice / ADA Accessibility


This site is hosted, designed and copyright
© 1994 - 2026 by
Delta Media Group, Inc. -- Patent Pending --
Agency License Information: Montague, Miller & Co. is licensed in the state of Virginia.
126 Virginia Ave | MLS# 677560
This single family home located at 126 Virginia Ave , Palmyra, VA 22963 is currently listed for sale with an asking price of $424,900. This property was built in 2020 and has 3 bedrooms and 2 full baths with 1736 sq. ft. Virginia Ave is located in the VILLAGE OAKS subdivision. Search VILLAGE OAKS real estate on www.anitadunbarrealtor.com today.