
Anita Dunbar
Associate Broker
REALTOR®, CRS, SRES, Relocation Specialist



BEDS4
BATHS4 full 1 partial
SQUARE FEET3,274
MLS#VAFX2315014
STATUSACTIVE
PROPERTY TYPERental - Single Family
SUBDIVISIONFOX MILL ESTATES
SCHOOLFAIRFAX COUNTY PUBLIC SCHOOLS
Property Description
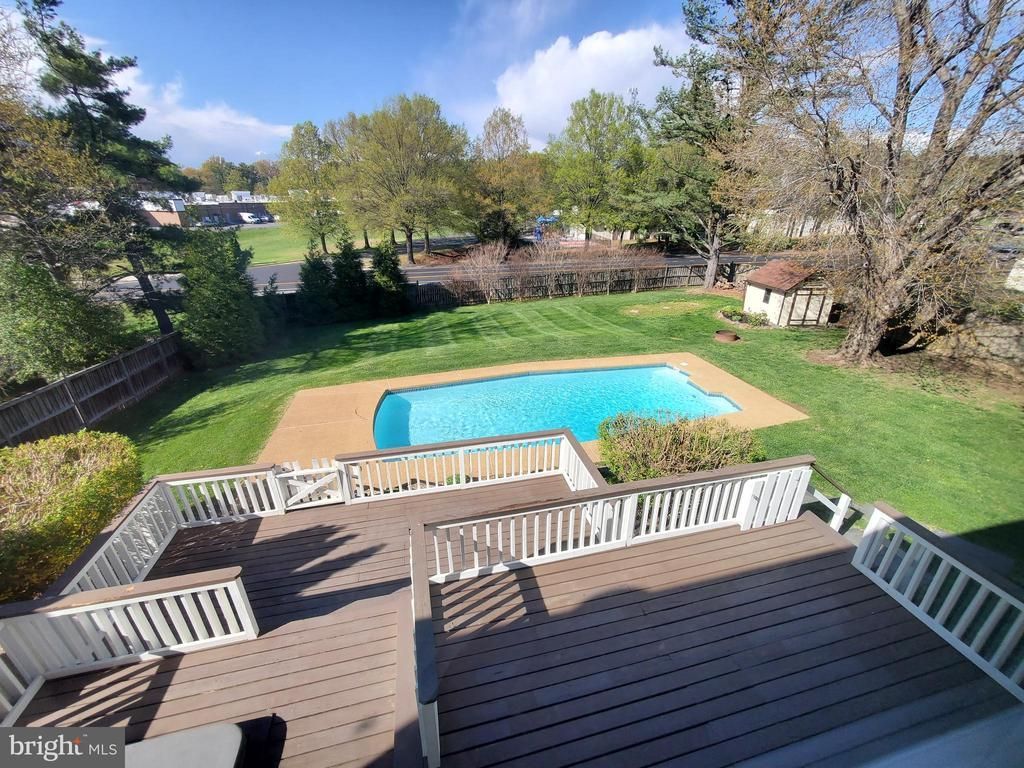
Welcome home to this lovely Single Family Detached that is conveniently located in the Fox Mill Estates subdivision! Spacious main level with a light filled open floor plan includes, living room, dining room, eat in breakfast area and wonderful kitchen with updated appliances and new flooring. The open concept main level is perfect for entertaining, family room with French doors to the multiple tear deck leading to the inground pool and hot tub. While the finished lower level offers a versatile space that can be used as a recreation room, home office, or gym with a den, full bathroom and kitchenette. Four bedrooms and three bathrooms located on the upper level offer a calming retreat at the end of the day. All bathrooms have been recently updated, the kitchen has been remodeled, and the whole house is freshly painted. The private setting allows you to unwind on your deck, hot tub or inground pool. All nestled in a tranquil neighborhood with convenient access to amenities., Fairfax County Parkway, Dulles Toll Rd, Reston Town Center, near Silver Line metro stations, making it a commuter’s dream!
Property Features
Property Type: Rental - Single Family
Basement: Yes
Basement: Daylight, Partial, Full, Fully Finished
Cooling: Central A/C
Fireplaces: 1
Fuel Type: Natural Gas
Garage: 2 car attached
Heating: Central, Forced Air
Home Style: Colonial
Lot Size: 0.31 Acres
Stories: 3.0
Year Built: 1979
Feature Descriptions
Additional Structures: Above Grade, Below Grade
Appliances: Built-In Microwave, Dishwasher, Disposal, Dryer, Exhaust Fan, Extra Refrigerator/Freezer, Icemaker, Refrigerator, Stove, Stainless Steel Appliances, Washer
Days on Site: 2
Exterior: Aluminum Siding, Brick Front
Exterior: Hot Tub
Fencing: Rear
Fireplace: Wood
HOA Fee: $0.00/Monthly
Interior: Ceiling Fan(s), Family Room Off Kitchen, Formal/Separate Dining Room, Kitchen - Table Space, Kitchenette, Recessed Lighting, Walk-in Closet(s), WhirlPool/HotTub
Lot Dimensions: 0.31 Acre(S)
Pet Restrictions: Case by Case Basis
Rent Includes: HOA/Condo Fee
Rooms: Living Room, Dining Room, Primary Bedroom, Bedroom 2,Bedroom 3,Bedroom 4,Kitchen, Family Room, Den, Recreation Room
Sewer: Public Sewer
SQFT Above Finished: 2438
SQFT Below Finished: 836
SQFT Total Finished: 3274
Structure Type: Detached
Swimming Pool: In Ground
Total Garage/Parking Spaces: 2
Water: Public
Local Schools
High School: SOUTH LAKES
Middle School: CARSON
Elementary School: FOX MILL
School District: FAIRFAX COUNTY PUBLIC SCHOOLS
Listed By / Shown By
Listed By
Agency Name: LPT Realty, LLC
Agency Phone: 8773662213
Shown By
Agent Name: Anita Dunbar
Agent Phone: (434) 981-1421
Agency Title: Montague Miller & Co. Realtors




Privacy Policy / DMCA Notice / ADA Accessibility


This site is hosted, designed and copyright
© 1994 - 2026 by
Delta Media Group, Inc. -- Patent Pending --
Agency License Information: Montague, Miller & Co. is licensed in the state of Virginia.
12421 Wendell Holmes Road | MLS# VAFX2315014
This property located at 12421 Wendell Holmes Road , Herndon, VA 20171 is currently listed for rent with an asking price of $5,500 / Monthly. Wendell Holmes Road is located within the FAIRFAX COUNTY PUBLIC SCHOOLS school district. Search Herndon real estate on www.anitadunbarrealtor.com today.