
Anita Dunbar
Associate Broker
REALTOR®, CRS, SRES, Relocation Specialist



BEDS3
BATHS2 full
SQUARE FEET2,137
MLS#677469
STATUS
PROPERTY TYPEResidential - Single Family
SUBDIVISIONFOUR SEASONS
Property Description
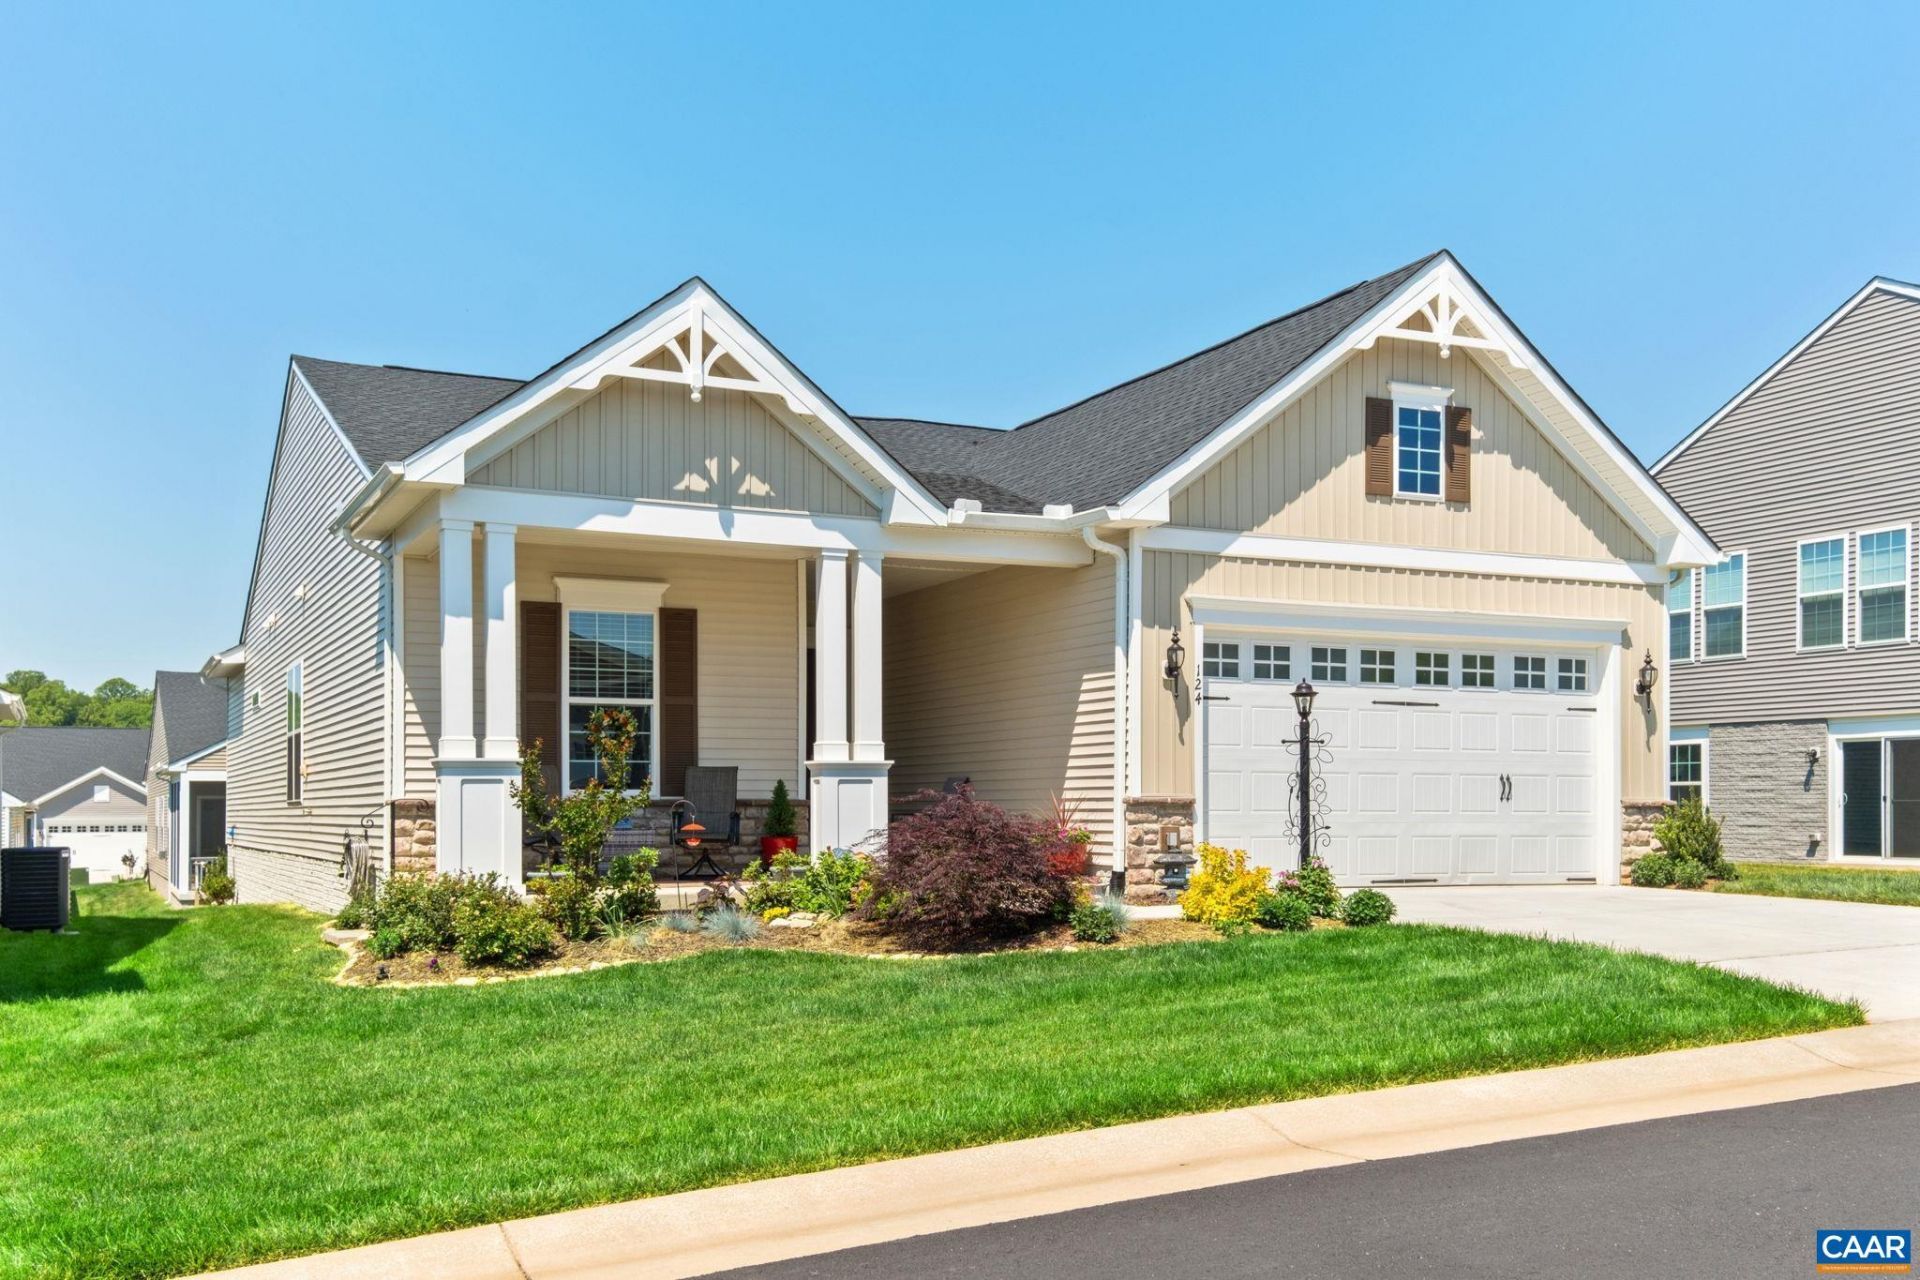
A premier property in Four Seasons 55+, this beautifully upgraded home offers single-level living positioned high in the community offering beautiful sunrises, sunsets and mountain views. The property combines comfort, privacy and low-maintenance living with an elevated lifestyle feel. The open floor plan features soaring 10-foot ceilings and a spacious great room that flows seamlessly into the dining area and gourmet kitchen. The kitchen is loaded with upgrades including high-end stainless appliances, gas cooktop with premium exhaust system, built-in wall oven and combination microwave oven, oversized island, quartz counters and pantry. The primary suite offers a luxurious retreat with seated shower, upgraded double vanity, quartz counters and an enormous walk-in closet. A spacious second and third bedrooms (or office/den) and oversized laundry/mud room with built-in valet center and additional storage provide flexibility and function. Extensive owner upgrades for comfort and low maintenance: custom blinds and shades, whole home humidifier, addl insulation, kitchen reverse osmosis system, smart irrigation and professional landscaping. Lawn maintenance, trash, snow removal and beautiful clubhouse included!
Property Features
Property Type: Residential - Single Family
Cooling: Central Air
Fireplaces: 1
Garage: 2 car attached
Heating: Central, Propane
Home Style: Ranch
Lot Size: 0.15 Acres
Roof Type: Composition, Shingle
Stories: 1.0
Taxes: $3,192
Year Built: 2024
Amenities
Double Vanity
Primary Downstairs
Walk-In Closet(s)
High Ceilings
Kitchen Island
Mud Room
Recessed Lighting
Porch
Feature Descriptions
Appliances: Built-In Oven, Convection Oven, Dishwasher, Gas Cooktop, Microwave, Refrigerator, Dryer, Water Softener, Washer
Association Amenities: Billiard Room, Clubhouse, Fitness Center, Library, Pool
Community Features: Pool, Sidewalks
Days on Site: 3
Exclusions: trellis, birdfeeders/hooks
Exterior: Stick Built, Vinyl Siding
Fireplace: One, Gas
Flooring: Luxury Vinyl Plank
HOA: Yes
HOA Fee: 300/ Monthly
Parcel#: 60F 1 396
Parking: Attached, Garage Faces Front, Garage, Garage Door Opener
Parking Notes: Attached, Garage Faces Front, Garage, Garage Door Ope
Patio/Porch: Front Porch, Patio, Porch, Screened
Pool: Community, Pool, Association
Pool: Community, Pool, Association
Security: Smoke Detector(s)
Sewer: Public Sewer
Special View Info: Residential
Swimming Pool: Yes
Utilities: Cable Available
View: Residential
Water: Public
Window: Insulated Windows
Local Schools
High School: William Monroe
Middle School: William Monroe
Elementary School: Ruckersville
Listed By / Shown By
Listed By
Agency Name: NEST REALTY GROUP
Agency Phone: 434-566-0121
Shown By
Agent Name: Anita Dunbar
Agent Phone: (434) 981-1421
Agency Title: Montague Miller & Co. Realtors

Estimate Your Payment
Estimated Payment
$ 1,572.44 per month $1,155.07 Principal & Interest $266.00 Property Tax $151.38 Homeowner's InsuranceChange Payment Information



Privacy Policy / DMCA Notice / ADA Accessibility


This site is hosted, designed and copyright
© 1994 - 2026 by
Delta Media Group, Inc. -- Patent Pending --
Agency License Information: Montague, Miller & Co. is licensed in the state of Virginia.
124 Stodghill Dr | MLS# 677469
This single family home located at 124 Stodghill Dr , Ruckersville, VA 22968 is currently listed for sale with an asking price of $519,000. This property was built in 2024 and has 3 bedrooms and 2 full baths with 2137 sq. ft. Stodghill Dr is located in the FOUR SEASONS subdivision. Search FOUR SEASONS real estate on www.anitadunbarrealtor.com today.