
Anita Dunbar
Associate Broker
REALTOR®, CRS, SRES, Relocation Specialist



BEDS3
BATHS2 full 2 partial
SQUARE FEET1,642
MLS#VAFX2315400
STATUSACTIVE
PROPERTY TYPERental - Townhouse
SUBDIVISIONFAIR RIDGE
SCHOOLFAIRFAX COUNTY PUBLIC SCHOOLS
Property Description
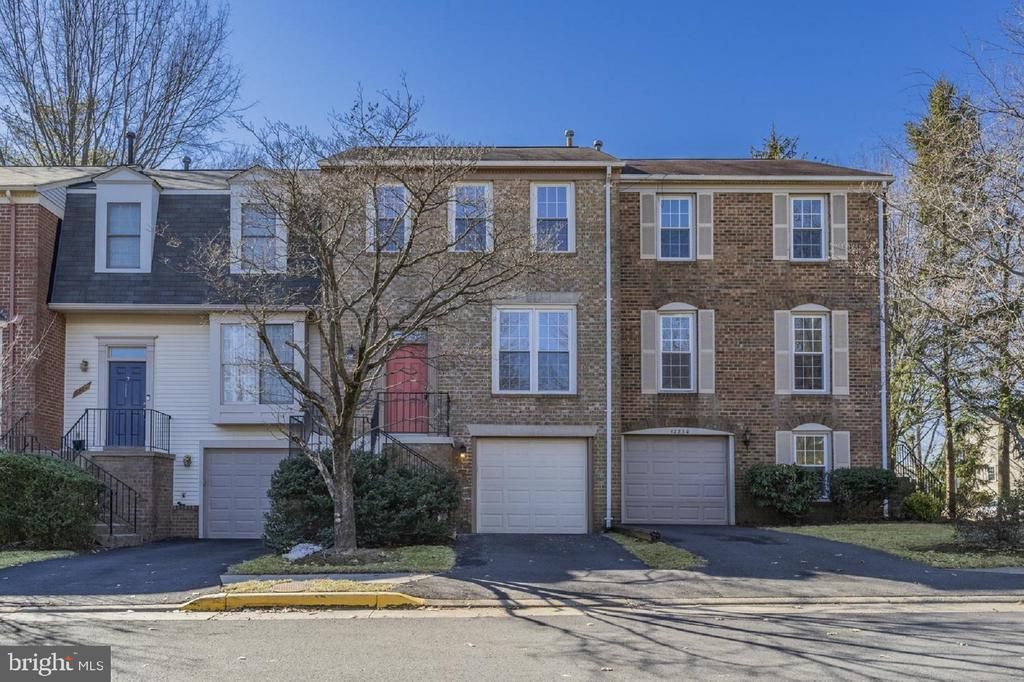
THIS IS CURRENTLY RENTED. RENTER IS MOVING OUT. AVAILABLE ON 07/01/26 Pictures are 2 years old. Fantastic Middle Unit in Fair Lakes with new LVP flooring on main level! This 1 car garage unit offers private entry. The main level offers an open layout with luxury vinyl planking, lots of natural sunlight with tons of added windows. kitchen with granite counters, center island, gas cooking and new cabinets. The wood fireplace in the recreation room is the perfect center piece. Upstairs you have 3 bedrooms and 2 bath as well as primary suite with walk in closet and private bathroom ! Tons of extra parking in the side street . Minutes to Fair Lakes Shopping, restaurants and Fairfax Corner Entertainment! Close to 50, 29 & 66! Pictures are 1.2 Years old. Nice Renter is moving out. Please text renter for appointment.
Property Features
Property Type: Rental - Townhouse
Basement: Yes
Basement: Front Entrance, Outside Entrance, Rear Entrance, Full, Fully Finished, Heated, Improved, Walkout Level, Windows
Cooling: Central A/C
Fireplaces: 1
Fuel Type: Natural Gas
Garage: 1 car attached
Heating: Forced Air
Home Style: Colonial
Lot Size: 0.04 Acres
Roof Type: Shingle, Composite
Stories: 3.0
Year Built: 1986
Feature Descriptions
Additional Structures: Above Grade, Below Grade
Appliances: Washer/Dryer Hookups Only, Dishwasher, Disposal, Dryer, Icemaker, Microwave, Oven/Range - Gas, Refrigerator, Washer
Community Amenities: Pool - Outdoor
Exterior: Sidewalks
Exterior: Combination, Brick
Fireplace: Mantel(s), Wood
HOA Fee: $0.00/Unknown
Interior: Kitchen - Table Space, Dining Area, Upgraded Countertops, Primary Bath(s), Window Treatments, Floor Plan - Traditional
Location: Middle Of Block
Lot: Backs to Trees, Backs - Open Common Area, Cul-de-sac, Landscaping, No Thru Street
Lot Dimensions: 0.04 Acre(S)
Parking Features: Off Street, Attached Garage, Asphalt Driveway
Pet Restrictions: Case by Case Basis
Rooms: Living Room, Dining Room, Primary Bedroom, Bedroom 2,Bedroom 3,Kitchen, Game Room, Family Room, Foyer, Laundry, Storage Room, Bathroom 1,Bathroom 2,Half Bath
Sewer: Public Sewer
Special View Info: Trees/Woods
SQFT Above Finished: 1428
SQFT Below Finished: 214
SQFT Total Finished: 1642
Structure Type: Interior Row/Townhouse
Total Garage/Parking Spaces: 1
Utilities: Electric Available, Natural Gas Available, Sewer Available, Water Available
Water: Public
Windows: Double Pane
Room Sizes
Kitchen: 13 x 9 Level - Main
Bedroom 2: 12 x 10 Level - Upper 1
Bedroom 3: 10 x 10 Level - Upper 1
Primary Bedroom: 17 x 12 Level - Upper 1
Dining Room: 13 x 10 Level - Main
Living Room: 19 x 12 Level - Upper 1
Family Room: 20 x 13 Level - Main
Local Schools
High School: FAIRFAX
Middle School: KATHERINE JOHNSON
Elementary School: GREENBRIAR EAST
School District: FAIRFAX COUNTY PUBLIC SCHOOLS
Listed By / Shown By
Listed By
Agency Name: Proplocate Realty
Agency Phone: 7035381113
Shown By
Agent Name: Anita Dunbar
Agent Phone: (434) 981-1421
Agency Title: Montague Miller & Co. Realtors




Privacy Policy / DMCA Notice / ADA Accessibility


This site is hosted, designed and copyright
© 1994 - 2026 by
Delta Media Group, Inc. -- Patent Pending --
Agency License Information: Montague, Miller & Co. is licensed in the state of Virginia.
12228 Grassy Hill Court | MLS# VAFX2315400
This property located at 12228 Grassy Hill Court , Fairfax, VA 22033 is currently listed for rent with an asking price of $3,300 / Monthly. Grassy Hill Court is located within the FAIRFAX COUNTY PUBLIC SCHOOLS school district. Search Fairfax real estate on www.anitadunbarrealtor.com today.