
Anita Dunbar
Associate Broker
REALTOR®, CRS, SRES, Relocation Specialist



BEDS0
BATHS3 full
SQUARE FEET3,248
MLS#366797
STATUS
PROPERTY TYPEResidential - Single Family
SCHOOLHalifax
Property Description
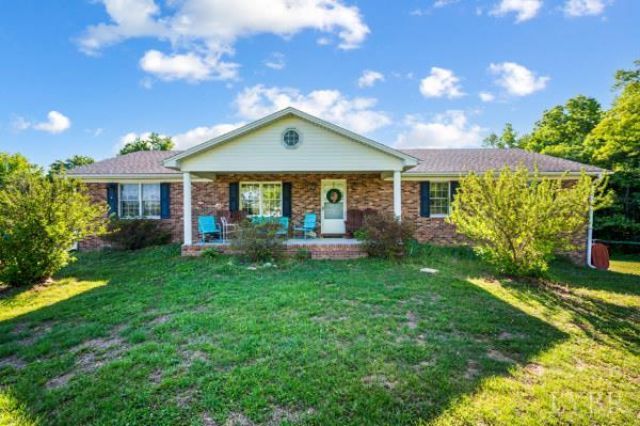
Charming 1,848 sq ft brick home on 15 acres with finished basement ideal blend of space and country living. Main floor features formal living and dining rooms, den, large eat-in kitchen, hardwood floors and 3 bedrooms. Finished lower level offers 3 more bedrooms, laundry, bonus living space and ample storage. Outside: large wrap-around deck, multiple outbuildings for equipment/storage and a 4-car carport. Perfect for multigenerational living, hobbies or small farming. Call for details or to schedule a showing
Property Features
Property Type: Residential - Single Family
Basement: Yes
Cooling: Central Electric
Heating: Forced Warm Air-Oil, Wood Stove
Home Style: Ranch
Lot Size: 15.01 Acres
Roof Type: Shingle
Stories: 1.0
Taxes: $1,500
Year Built: 1998
Amenities
Ceiling Fan(s)
Drywall
Main Level Bedroom
Main Level Den
Primary Bed w/Bath
Separate Dining Room
Other
Deck
Porch
Front Porch
Circular Drive
Garden Space
Landscaped
Storm Windows
Feature Descriptions
Appliance Features: Range-Elec, Refrigerator
Basement Features: Exterior Entrance, Finished, Full, Game Room, Heated, Interior Entrance, Walkout, Other
Days on Site: 2
Exterior: Brick
Laundry Features: Basement, Dryer Connection, Laundry Room, Separate Laundry Rm., Washer Connections
Lot Dimensions: 15.0100 Acre(s)
Sewer: Septic Tank
Water: Well
Room Sizes
Primary: 15.0 x 14.0
Bedroom 2: 14.0 x 13.0
Bedroom 3: 12.0 x 12.0
Bedroom 4: 18.0 x 16.0
Bedroom 5: 14.0 x 12.0
Dining Room: 16.0 x 14.0
Kitchen: 16.0 x 14.0
Laundry Room: 12.0 x 10.0
Living Room: 16.0 x 14.0
Local Schools
School District: Halifax
Listed By / Shown By
Listed By
Agency Name: Key to Your Heart Realty
Shown By
Agent Name: Anita Dunbar
Agent Phone: (434) 981-1421
Agency Title: Montague Miller & Co. Realtors

Estimate Your Payment
Estimated Payment
$ 1,874.23 per month $1,546.55 Principal & Interest $125.00 Property Tax $202.68 Homeowner's InsuranceChange Payment Information



Privacy Policy / DMCA Notice / ADA Accessibility


This site is hosted, designed and copyright
© 1994 - 2026 by
Delta Media Group, Inc. -- Patent Pending --
Agency License Information: Montague, Miller & Co. is licensed in the state of Virginia.
1221 Beales Lane | MLS# 366797
This single family home located at 1221 Beales Lane, Nathalie, VA 24577 is currently listed for sale with an asking price of $694,900. This property was built in 1998 and with 3248 sq. ft. Beales Lane is located within the Halifax school district. Search Nathalie real estate on www.anitadunbarrealtor.com today.