
Anita Dunbar
Associate Broker
REALTOR®, CRS, SRES, Relocation Specialist



BEDS3
BATHS2 full 1 partial
SQUARE FEET1,560
MLS#677571
STATUSActive
PROPERTY TYPEResidential - Single Family
Property Description
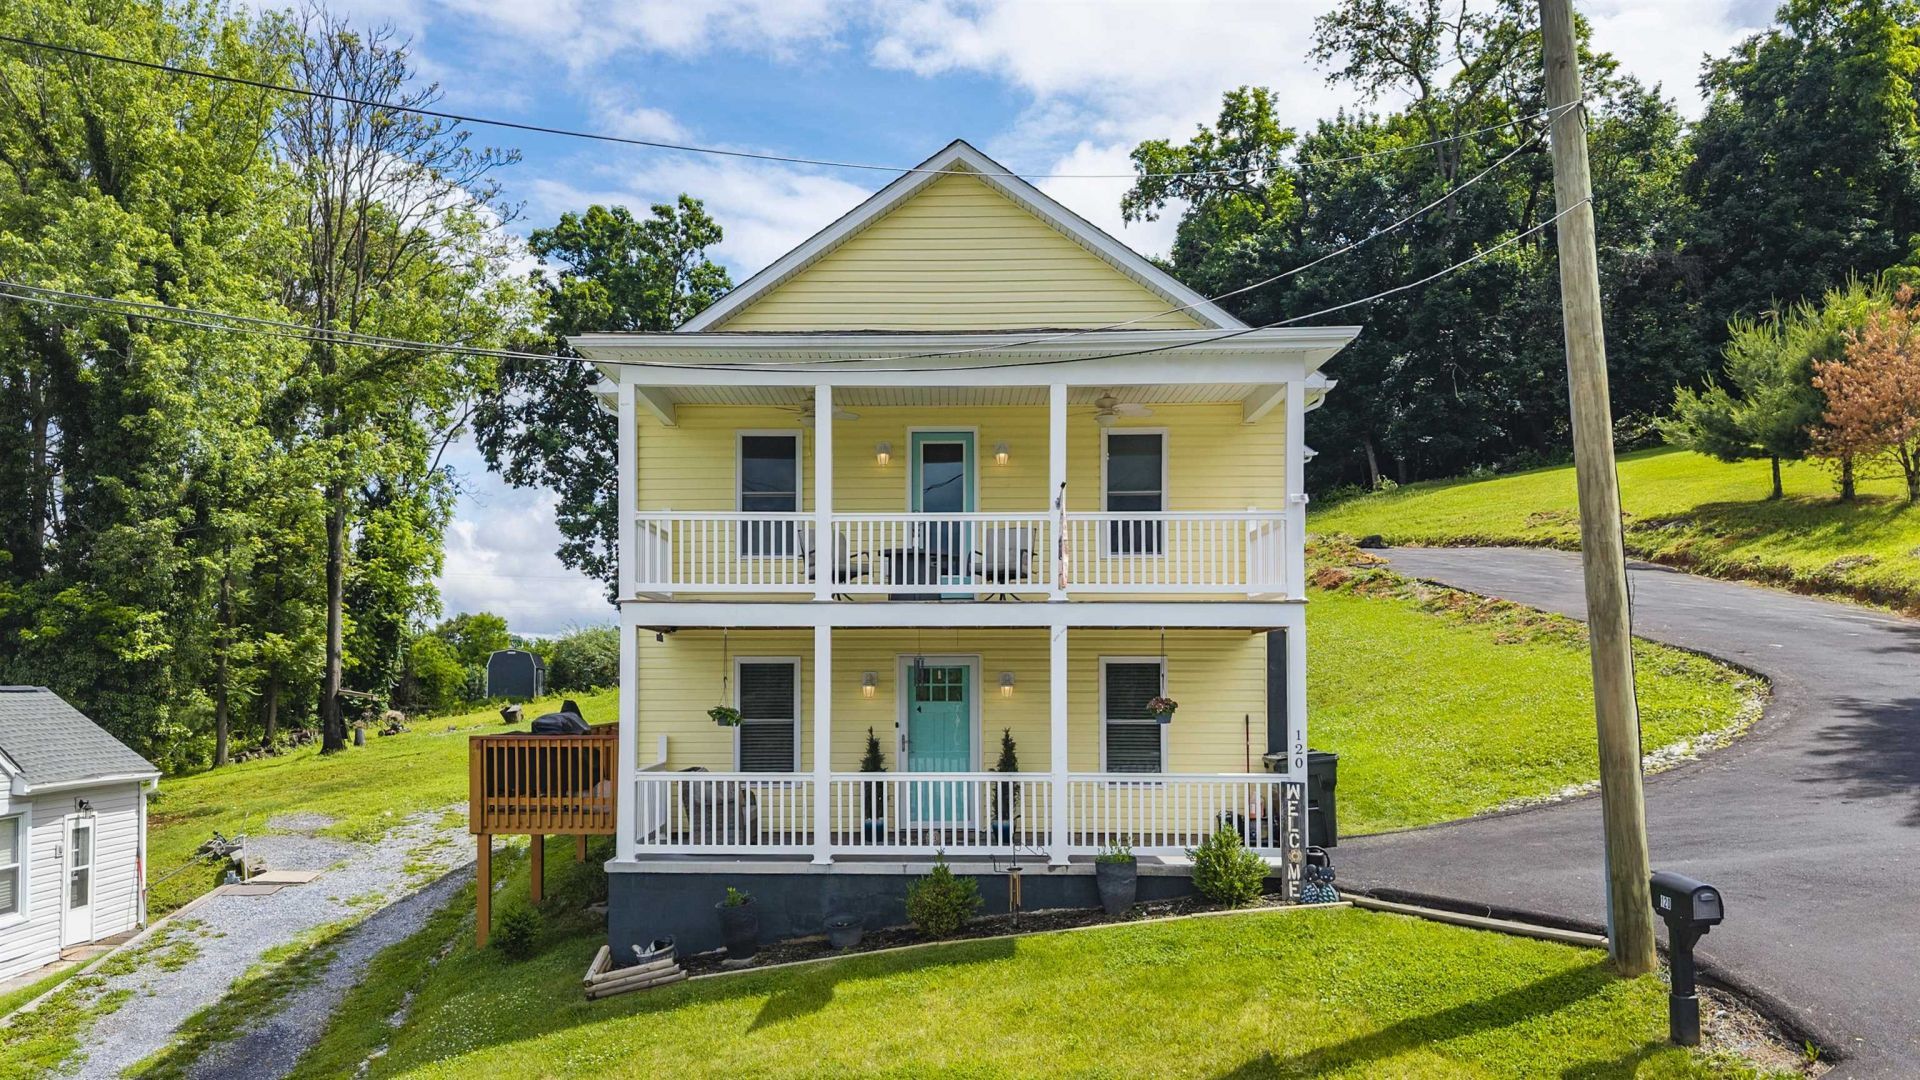
Beach house charm meets historic downtown Staunton! This one-of-a-kind home looks like it stepped straight from the pages of Southern Living, perched high above the city with beautiful views of historic downtown below. Start your mornings with coffee on the upper porch just off the primary suite and enjoy a lifestyle that feels both relaxed and refined. Offering off-street paved parking and a fenced backyard perfect for Fido, this property blends character, comfort, and convenience in a way that is hard to find. Inside, the wide-open floor plan was designed for entertaining with spacious living areas, abundant natural light, and a layout that feels welcoming from the moment you walk in. Featuring 3 large bedrooms and 2.5 baths, this home offers the space you need while delivering the personality and architectural style buyers dream about. Truly unlike anything else on the market, this is your chance to own a standout home in one of Staunton's most charming locations.
Property Features
Property Type: Residential - Single Family
Cooling: Central AC
Fuel Type: Natural Gas
Heating: Heat Pump, Natural Gas
Home Style: Contemporary, Cottage, Craftsman
Lot Size: 0.21 Acres
Roof Type: Architectural Style, Composition Shingle
Stories: 2.0
Taxes: $2,810
Year Built: 2021
Feature Descriptions
Basement: No
Bathroom: Attach Primary Bath
Driveway: Asphalt, Off Street
Exterior: Vinyl
Fencing: Privacy Fence, Partially Fenced
Fireplace Location: Living Room
Flooring: Luxury Vinyl Plank
Foundation: Concrete Block
Kitchen: Formica Counter, White Cabinets
Laundry: Dryer Hookup, Washer Hookup
Lot: Elevated, Gently Rolling, Landscaped
Lot Dimensions: 0.21 Acre(s)
Security: Deadbolts
Sewer: Public Sewer
Special View Info: Residential View, Urban View
Water: Public Water
Windows: Insulated Windows, PVC Windows, Screens, Tilt Sash Windows
Yard Features: Landscaped
Room Sizes
Living Room: 15.5x14.0
Dining Room: 14.1x14.0
Kitchen: 10.6x10.4
Laundry: 10.0x7.6
Bedroom: 13.5x13.2
Primary Bedroom: 12.2x10.9
Bedroom: 10.11x9.9
Primary Bath: 8.1x4.10
Full Bath: 10.7x6.7
Half Bath: AVG
Local Schools
High School: STAUNTON
Middle School: Shelburne
Elementary School: Bessie Weller
Listed By / Shown By
Listed By
Agency Name: LONG & FOSTER REAL ESTATE INC STAUNTON/WAYNESBORO
Agency Phone: 540-997-3300
Shown By
Agent Name: Anita Dunbar
Agent Phone: (434) 981-1421
Agency Title: Montague Miller & Co. Realtors

Estimate Your Payment
Estimated Payment
$ 1,039.43 per month $711.96 Principal & Interest $234.17 Property Tax $93.30 Homeowner's InsuranceChange Payment Information



Privacy Policy / DMCA Notice / ADA Accessibility


This site is hosted, designed and copyright
© 1994 - 2026 by
Delta Media Group, Inc. -- Patent Pending --
Agency License Information: Montague, Miller & Co. is licensed in the state of Virginia.
120 W Gay St | MLS# 677571
This single family home located at 120 W Gay St, Staunton, VA 24401 is currently listed for sale with an asking price of $319,900. This property was built in 2021 and has 3 bedrooms and 2 full and 1 partial baths with 1560 sq. ft. Search Staunton real estate on www.anitadunbarrealtor.com today.