
Anita Dunbar
Associate Broker
REALTOR®, CRS, SRES, Relocation Specialist



BEDS4
BATHS3 full 1 partial
SQUARE FEET3,102
MLS#VAFV2041484
STATUSACTIVE
PROPERTY TYPEResidential - Single Family
SUBDIVISIONCAMP AT MOSBY STATION
SCHOOLFREDERICK COUNTY PUBLIC SCHOOLS
Property Description
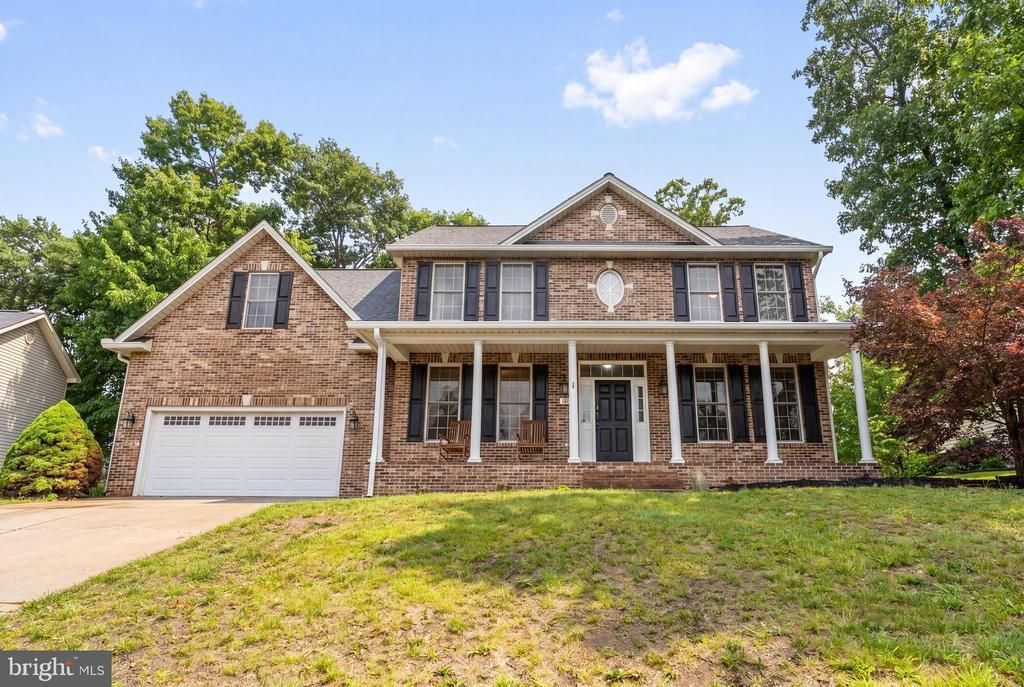
The current owners have tackled every big-ticket item so you don’t have to. New roof and gutters (2025), both HVAC systems replaced (2022), new water heater (2026), new stainless steel appliances (2022), updated electrical and framing in the basement for future finished space, a whole-house water softener and reverse osmosis system (2021), fresh interior paint throughout, and all-new carpet. The list goes on. Curb appeal sets the tone from the start. A covered front porch invites you to slow down, rock a while, and wave at the neighbors. Step inside to a dramatic two-story foyer with gleaming hardwood floors, flanked by a formal dining room and a private office. This is a layout that makes sense, with thoughtful flow from room to room. The family room features a bay window and gas fireplace, creating a warm reading nook that opens naturally into the large island kitchen, complete with a built-in desk that doubles as a coffee bar, perfect for working from home or keeping the household organized while dinner’s on. The partially finished basement adds flexible space for hobbies, storage, or whatever you need next. The slider off the kitchen leads to an extended deck, and a large, fully fenced in yard ideal for pets, kids, or anyone who just wants their space. A smart mudroom keeps things organized on the way into the tall two-car garage. Upstairs, the bedroom layout offers real flexibility. One bedroom features an attached ¾ bath. Two others share a well-appointed full hall bath. And the primary suite delivers generous square footage, multiple walk-in closets, and a soaking tub. Conveniently located near highway access, local amenities, and the best Walmart in the area for quick deliveries and easy errands. This one checks every box
Property Features
Property Type: Residential - Single Family
Basement: Yes
Basement: Full
Cooling: Central A/C
Fireplaces: 1
Fuel Type: Natural Gas
Garage: 2
Heating: Forced Air
Home Style: Colonial
Lot Size: 0.30 Acres
Roof Type: Shingle
Stories: 2.0
Taxes: $2,368
Year Built: 2000
Feature Descriptions
Additional Structures: Above Grade, Below Grade
Appliances: Built-In Microwave, Dishwasher, Disposal, Dryer - Electric, Energy Efficient Appliances, Oven/Range - Electric, Refrigerator, Stainless Steel Appliances, Washer, Water Conditioner - Owned, Water Heater
Days on Site: 4
Electric: 200+ Amp Service
Exterior: Vinyl Siding, Brick
Exterior: Sidewalks
Fencing: Fully, Wood
Fireplace: Gas/Propane, Mantel(s)
Flooring: Hardwood, Carpet, Vinyl
HOA Fee: $150.00/Annually
Interior: Bathroom - Tub Shower, Bathroom - Stall Shower, Carpet, Ceiling Fan(s), Chair Railings, Combination Kitchen/Living, Crown Moldings, Dining Area, Family Room Off Kitchen, Formal/Separate Dining Room, Kitchen - Island, Pantry, Primary Bath(s), Walk-in Closet(s), Water Treat System, Window Treatments, Wood Floors
Lot: Front Yard, Rear Yard, Sloping
Lot Dimensions: 0.30 Acre(S)
Parking Features: Paved Driveway
Parking Notes: 4 Total Parking Spaces
Rooms: Living Room, Dining Room, Primary Bedroom, Bedroom 2,Bedroom 3,Bedroom 4,Kitchen, Family Room, Basement, Laundry, Other, Office, Bathroom 2,Bathroom 3,Primary Bathroom, Half Bath
Sewer: Public Sewer
SQFT Above Finished: 2442
SQFT Below Finished: 660
SQFT Total Finished: 3102
Structure Type: Detached
Total Garage/Parking Spaces: 4
Utilities: Natural Gas Available, Under Ground
Water: Public
Windows: Vinyl Clad
Room Sizes
Family Room: 13 x 11 Level - Main
Dining Room: 12 x 10 Level - Main
Living Room: 18 x 16 Level - Main
Kitchen: 18 x 13 Level - Main
Half Bath: 5 x 5 Level - Main
Primary Bedroom: 30 x 15 Level - Upper 1
Bedroom 2: 12 x 12 Level - Upper 1
Primary Bathroom: 10 x 9 Level - Upper 1
Bedroom 3: 12 x 11 Level - Upper 1
Bathroom 2: 8 x 5 Level - Upper 1
Bedroom 4: 13 x 12 Level - Upper 1
Bathroom 3: 6 x 6 Level - Upper 1
Other: 25 x 12 Level - Upper 1
Laundry: 5 x 7 Level - Upper 1
Basement: 26 x 15 Level - Lower 1
Local Schools
High School: SHERANDO
Middle School: ADMIRAL RICHARD E. BYRD
Elementary School: ARMEL
School District: FREDERICK COUNTY PUBLIC SCHOOLS
Listed By / Shown By
Listed By
Agency Name: Realty ONE Group Old Towne
Agency Phone: 5407738475
Shown By
Agent Name: Anita Dunbar
Agent Phone: (434) 981-1421
Agency Title: Montague Miller & Co. Realtors

Estimate Your Payment
Estimated Payment
$ 1,569.23 per month $1,212.93 Principal & Interest $197.33 Property Tax $158.96 Homeowner's InsuranceChange Payment Information



Privacy Policy / DMCA Notice / ADA Accessibility


This site is hosted, designed and copyright
© 1994 - 2026 by
Delta Media Group, Inc. -- Patent Pending --
Agency License Information: Montague, Miller & Co. is licensed in the state of Virginia.
120 First Manassas Place | MLS# VAFV2041484
This single family home located at 120 First Manassas Place , Stephens City, VA 22655 is currently listed for sale with an asking price of $545,000. This property was built in 2000 and has 4 bedrooms and 3 full and 1 partial baths with 3102 sq. ft. First Manassas Place is located in the CAMP AT MOSBY STATION subdivision within the FREDERICK COUNTY PUBLIC SCHOOLS school district. Search CAMP AT MOSBY STATION real estate on www.anitadunbarrealtor.com today.