
Anita Dunbar
Associate Broker
REALTOR®, CRS, SRES, Relocation Specialist



BEDS4
BATHS2 full 1 partial
SQUARE FEET2,542
MLS#VACL2006770
STATUSACTIVE
PROPERTY TYPEResidential - Single Family
SUBDIVISIONROSEVILLE DOWNS
SCHOOLCLARKE COUNTY PUBLIC SCHOOLS
Property Description
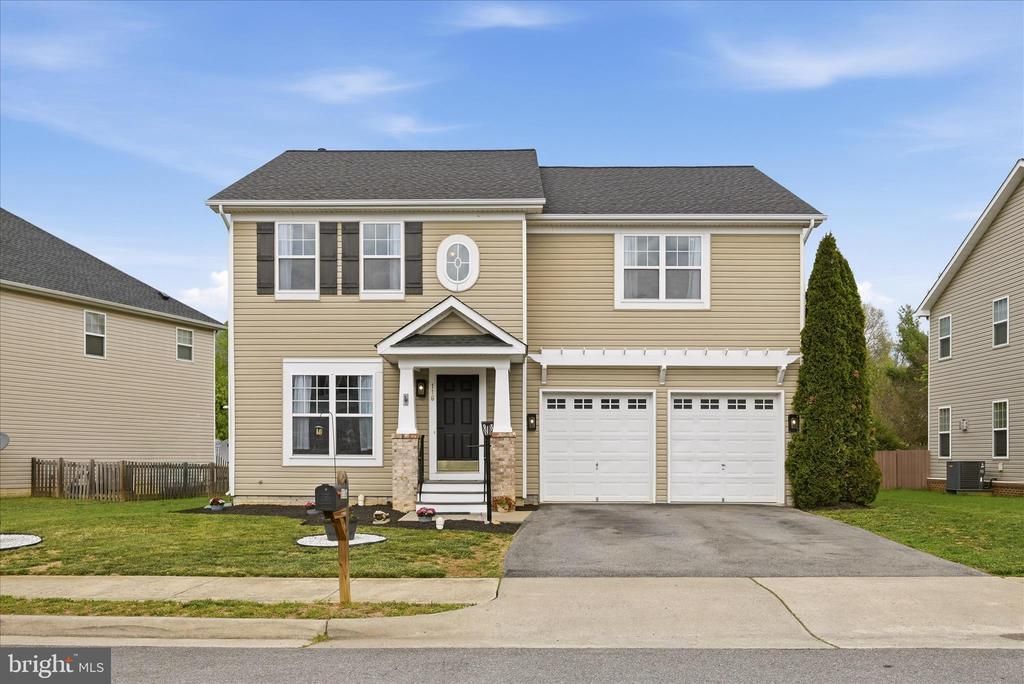
Discover space, comfort, and convenience in this beautifully maintained home located in sought after Clarke County. Featuring 4 bedrooms and 2.5 baths, this move in ready property offers a flexible layout perfect for growing families, entertaining, or working from home. Step inside to bright and inviting living spaces with no carpet on the main living level or upstairs, creating a clean and modern feel throughout the home. Spacious bedrooms and abundant storage provide both comfort and functionality for everyday living. The partially finished lower level adds even more possibilities with a bonus room featuring an egress window that could easily become a fifth bedroom, office, playroom, or fitness space. A basement bath rough in is already in place, making future expansion simple. Enjoy a peaceful neighborhood setting with HOA amenities while still being conveniently located near Route 50 and Route 7 for easy commuting to Northern Virginia or Frederick County. With room to grow, versatile living space, and an unbeatable combination of location and value, this home is one you do not want to miss.
Property Features
Property Type: Residential - Single Family
Basement: Partially Finished
Basement: Yes
Cooling: Central A/C
Fireplaces: 1
Fuel Type: Propane - Owned
Garage: 2
Heating: Forced Air
Home Style: Colonial
Lot Size: 0.32 Acres
Roof Type: Shingle
Stories: 3.0
Taxes: $2,400
Year Built: 2008
Feature Descriptions
Additional Structures: Above Grade
Appliances: Dishwasher, Dryer, Washer, Refrigerator, Stove
Community Amenities: Tot Lots/Playground
Days on Site: 21
Exterior: Vinyl Siding
Flooring: Carpet, Engineered Wood
HOA Fee: $47.00/Monthly
Interior: Attic, Kitchen - Table Space
Lot Dimensions: 0.32 Acre(S)
Parking Features: Asphalt Driveway
Parking Notes: 2 Total Parking Spaces
Rooms: Storage Room
Sewer: Public Sewer
SQFT Above Finished: 2542
SQFT Total Finished: 2542
Structure Type: Detached
Total Garage/Parking Spaces: 2
Water: Public
Local Schools
School District: CLARKE COUNTY PUBLIC SCHOOLS
Listed By / Shown By
Listed By
Agency Name: Samson Properties
Agency Phone: 5403484911
Shown By
Agent Name: Anita Dunbar
Agent Phone: (434) 981-1421
Agency Title: Montague Miller & Co. Realtors

Estimate Your Payment
Estimated Payment
$ 1,521.55 per month $1,168.42 Principal & Interest $200.00 Property Tax $153.13 Homeowner's InsuranceChange Payment Information



Privacy Policy / DMCA Notice / ADA Accessibility


This site is hosted, designed and copyright
© 1994 - 2026 by
Delta Media Group, Inc. -- Patent Pending --
Agency License Information: Montague, Miller & Co. is licensed in the state of Virginia.
116 Roseville Court | MLS# VACL2006770
This single family home located at 116 Roseville Court, Boyce, VA 22620 is currently listed for sale with an asking price of $525,000. This property was built in 2008 and has 4 bedrooms and 2 full and 1 partial baths with 2542 sq. ft. Roseville Court is located in the ROSEVILLE DOWNS subdivision within the CLARKE COUNTY PUBLIC SCHOOLS school district. Search ROSEVILLE DOWNS real estate on www.anitadunbarrealtor.com today.