
Anita Dunbar
Associate Broker
REALTOR®, CRS, SRES, Relocation Specialist



BEDS4
BATHS3 full
SQUARE FEET2,080
MLS#366775
STATUS
PROPERTY TYPEResidential - Single Family
SUBDIVISIONMeadowridge
SCHOOLBedford
Property Description
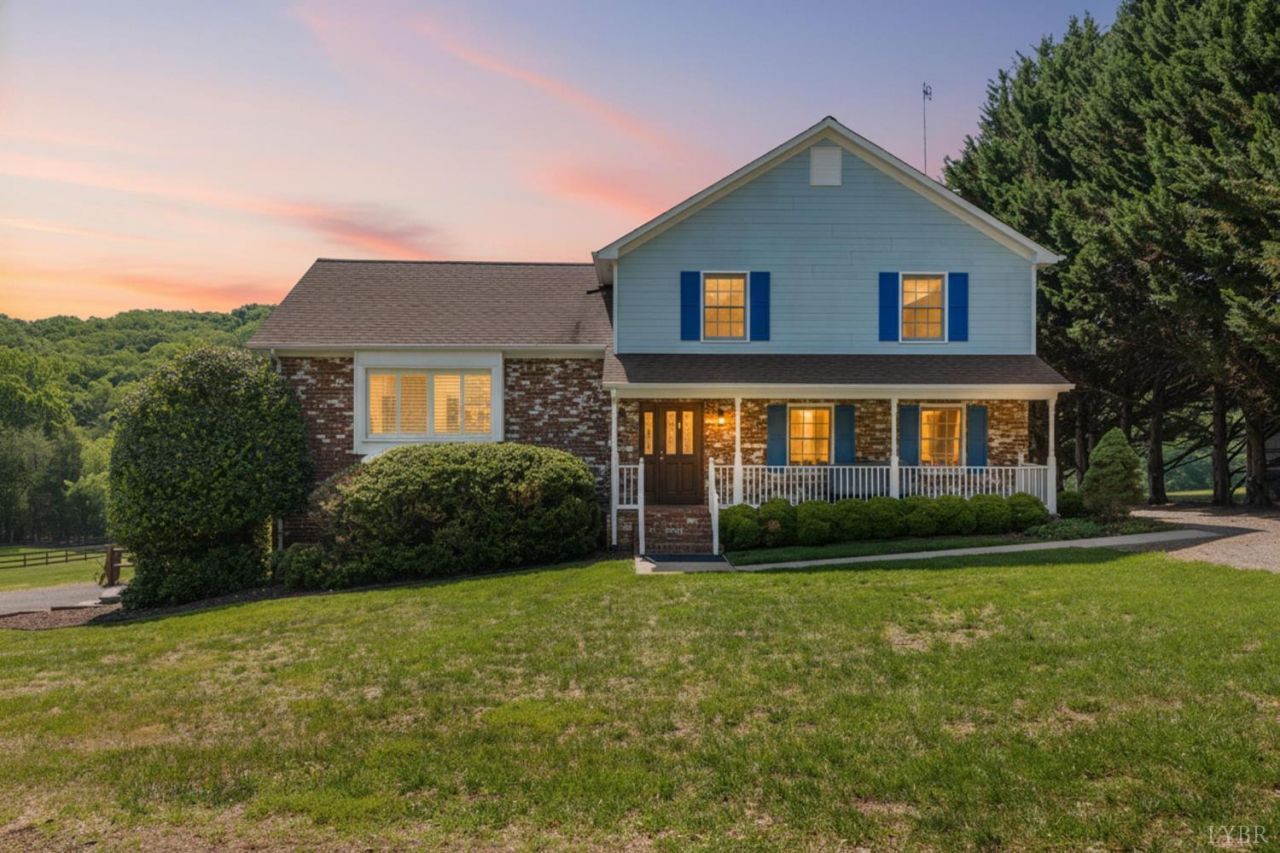
Don't miss this 4-bedroom, 3 bath multi-split home on 2.51 acres in Meadowridge! This property offers space, privacy, and efficiency with an attached 2-car garage, tiled entryway, and a large living room filled with natural light and a cozy window seat. The main level bedroom, currently used as an office, sits next to a half bath, and the spacious family room with gas logs is located near the laundry area. The kitchen features quartz countertops, oak cabinets, stainless appliances, a built-in pantry, and a breakfast area that opens to a large multi-level deck overlooking a fenced yard, wooded backdrop, and peaceful creek. A separate dining room adds flexibility for entertaining. Upstairs offers three bedrooms plus additional storage access, including a primary suite with en suite bath and walk-in tiled shower. Unfinished basement with bath rough-in offers expansion potential. Solar panels with battery backup are paid for, keeping electric bills around $8/month.
Property Features
Property Type: Residential - Single Family
Cooling: Heat Pump, Two-Zone
Garage: 2 car attached
Heating: Heat Pump, Two-Zone
Home Style: Split Level
Lot Size: 2.51 Acres
Roof Type: Shingle
Taxes: $2,106
Year Built: 1990
Amenities
Cable Connections
Ceiling Fan(s)
Drywall
Great Room
Main Level Den
Primary Bed w/Bath
Separate Dining Room
Workshop
Off-Street Parking
Front Porch
Rear Porch
Fenced Yard
Garden Space
Landscaped
Insulated Glass
Feature Descriptions
Appliance Features: Dishwasher, Microwave, Range-Elec, Refrigerator
Basement Features: Exterior Entrance, Heated, Interior Entrance, Roughed in Bath, Walkout, Workshop
Days on Site: 4
Exterior: Brick, Wood Siding
Fireplace Features: 1 Fireplace, Gas Log
Laundry Features: Dryer Connection, Main Level, Washer Connections
Lot Dimensions: 2.5100 Acre(s)
Sewer: Septic Tank
Water: County
Room Sizes
Primary: 17.0 x 12.0
Bedroom 2: 13.0 x 12.0
Bedroom 3: 12.0 x 11.0
Bedroom 4: 10.0 x 11.0
Dining Room: 12.0 x 12.0
Kitchen: 16.0 x 11.0
Laundry Room: 6.0 x 5.0
Living Room: 21.0 x 12.0
Local Schools
School District: Bedford
Listed By / Shown By
Listed By
Agency Name: Mark A. Dalton & Co., Inc.
Shown By
Agent Name: Anita Dunbar
Agent Phone: (434) 981-1421
Agency Title: Montague Miller & Co. Realtors

Estimate Your Payment
Estimated Payment
$ 1,534.55 per month $1,201.58 Principal & Interest $175.50 Property Tax $157.47 Homeowner's InsuranceChange Payment Information



Privacy Policy / DMCA Notice / ADA Accessibility


This site is hosted, designed and copyright
© 1994 - 2026 by
Delta Media Group, Inc. -- Patent Pending --
Agency License Information: Montague, Miller & Co. is licensed in the state of Virginia.
115 Meadowridge Drive | MLS# 366775
This single family home located at 115 Meadowridge Drive, Lynchburg, VA 24503 is currently listed for sale with an asking price of $539,900. This property was built in 1990 and has 4 bedrooms and 3 full baths with 2080 sq. ft. Meadowridge Drive is located in the Meadowridge subdivision within the Bedford school district. Search Meadowridge real estate on www.anitadunbarrealtor.com today.