
Anita Dunbar
Associate Broker
REALTOR®, CRS, SRES, Relocation Specialist



BEDS3
BATHS2 full
SQUARE FEET1,775
MLS#VAPA2006488
STATUSACTIVE
PROPERTY TYPEResidential - Single Family
SUBDIVISIONFAIRVIEW
SCHOOLPAGE COUNTY PUBLIC SCHOOLS
Property Description
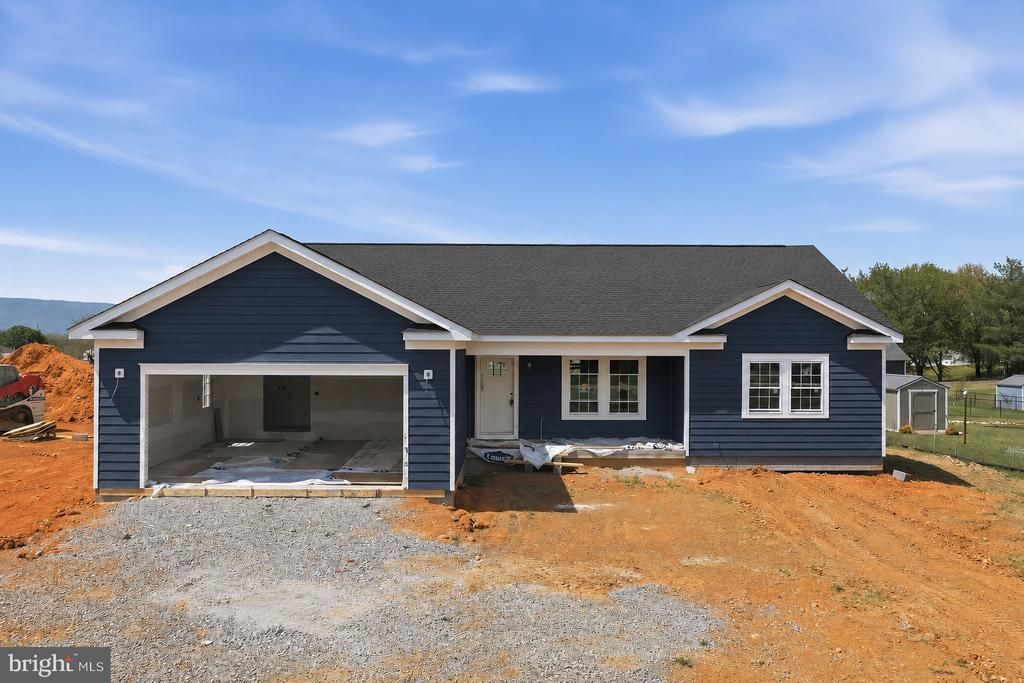
Construction is underway on this thoughtfully designed new home located in the desirable Arthur Lane neighborhood extension. Offering approximately 1,775 square feet, this residence features 3 bedrooms and 2 full bathrooms, all positioned to take advantage of stunning 360-degree mountain views. The exterior showcases quality craftsmanship with Hardi siding on all sides, a concrete driveway, and a covered front porch that adds to the home’s curb appeal. Inside, the open-concept layout is enhanced by soaring cathedral ceilings, creating a bright and spacious feel throughout the main living areas. The kitchen is designed for both everyday living and entertaining, featuring quartz countertops, stainless steel appliances, and a central island. The primary suite offers a private retreat with a box ceiling, a large walk-in closet, and an en-suite bath complete with a tiled walk-in shower and double vanities. Additional outdoor living space includes a rear porch—ideal for enjoying the surrounding mountain views. Buyers who act early may have the opportunity to select certain finishes, including flooring, cabinetry, and countertops. Interior paint has been selected as Sherwin-Williams Alabaster (SW 7008), a warm, inviting white. Conveniently located approximately one mile from town, this property offers a balance of accessibility and scenic surroundings. Estimated completion is mid to late May
Property Features
Property Type: Residential - Single Family
Cooling: Central A/C
Fireplaces: 1
Fuel Type: Electric
Garage: 2
Heating: Heat Pump - Electric BackUp
Home Style: Ranch/Rambler
Lot Size: 0.34 Acres
Roof Type: Architectural Shingle
Stories: 1.0
Taxes: $606
Year Built: 2026
Feature Descriptions
Accessibility: Doors - Swing In, No Stairs
Additional Structures: Above Grade, Below Grade
Appliances: Built-In Microwave, Dishwasher, Disposal, Icemaker, Oven/Range - Electric, Refrigerator, Stainless Steel Appliances, Washer/Dryer Hookups Only, Water Heater
Exterior: Exterior Lighting, Gutter System, Sidewalks
Exterior: Batts Insulation, Blown-In Insulation, Frame, HardiPl
Fireplace: Electric
Flooring: Laminate Plank, Tile/Brick
HOA Fee: $100.00/Annually
Interior: Attic, Bathroom - Tub Shower, Bathroom - Walk-In Shower, Ceiling Fan(s), Combination Kitchen/Dining, Dining Area, Entry Level Bedroom, Family Room Off Kitchen, Floor Plan - Open, Kitchen - Island, Pantry, Primary Bath(s), Walk-in Closet(s)
Lot: Cleared, Front Yard, Level, Open, Rear Yard, Road Frontage
Lot Dimensions: 0.34 Acre(S)
Parking Features: Concrete Driveway
Parking Notes: 2 Total Parking Spaces
Rooms: Dining Room, Primary Bedroom, Bedroom 2,Bedroom 3,Kitchen, Great Room, Laundry, Bathroom 2,Primary Bathroom
Sewer: Public Sewer
Special View Info: Mountain
SQFT Above Finished: 1775
SQFT Total Finished: 1775
Structure Type: Detached
Total Garage/Parking Spaces: 2
Water: Public
Windows: Double Hung, Energy Efficient
Room Sizes
Primary Bedroom: 17 x 15 Level - Main
Bedroom 2: 13 x 12 Level - Main
Kitchen: 12 x 12 Level - Main
Local Schools
High School: LURAY
Middle School: LURAY
Elementary School: LURAY
School District: PAGE COUNTY PUBLIC SCHOOLS
Listed By / Shown By
Listed By
Agency Name: Preslee Real Estate
Agency Phone: 5402274416
Shown By
Agent Name: Anita Dunbar
Agent Phone: (434) 981-1421
Agency Title: Montague Miller & Co. Realtors

Estimate Your Payment
Estimated Payment
$ 1,132.91 per month $956.99 Principal & Interest $50.50 Property Tax $125.42 Homeowner's InsuranceChange Payment Information



Privacy Policy / DMCA Notice / ADA Accessibility


This site is hosted, designed and copyright
© 1994 - 2026 by
Delta Media Group, Inc. -- Patent Pending --
Agency License Information: Montague, Miller & Co. is licensed in the state of Virginia.
114 Arthur Lane | MLS# VAPA2006488
This single family home located at 114 Arthur Lane , Luray, VA 22835 is currently listed for sale with an asking price of $430,000. This property was built in 2026 and has 3 bedrooms and 2 full baths with 1775 sq. ft. Arthur Lane is located in the FAIRVIEW subdivision within the PAGE COUNTY PUBLIC SCHOOLS school district. Search FAIRVIEW real estate on www.anitadunbarrealtor.com today.