
Anita Dunbar
Associate Broker
REALTOR®, CRS, SRES, Relocation Specialist



BEDS4
BATHS3 full
SQUARE FEET2,153
MLS#366667
STATUS
PROPERTY TYPEResidential - Condominium
SUBDIVISIONIvalace, LLC
SCHOOLBedford
Property Description
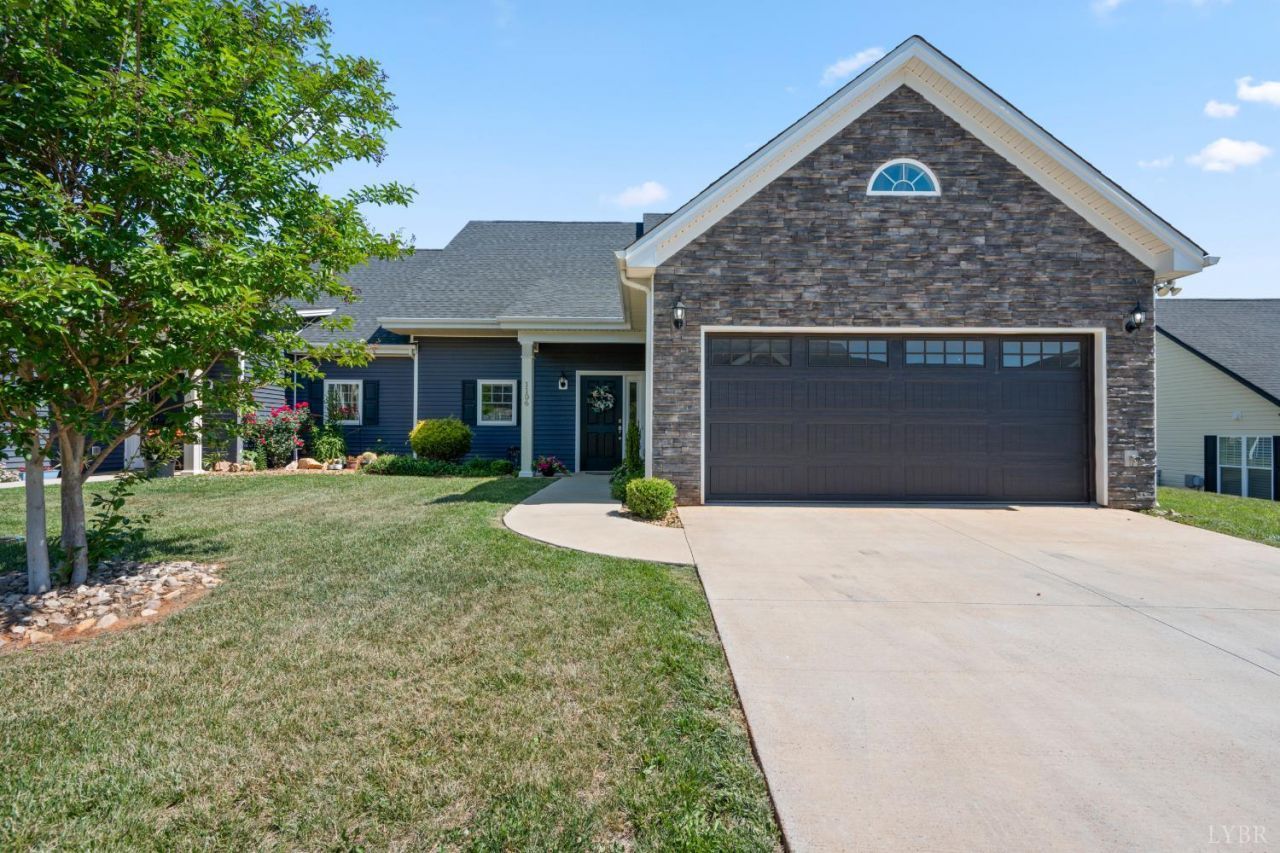
Experience effortless luxury and main-level living in this beautifully upgraded 4-bedroom, 3-bath condo located in the sought-after Ivalace community. Thoughtfully customized with finishes rarely found in similar homes, this property offers timeless style and low-maintenance living. The stunning kitchen features custom cabinetry to the ceiling, gorgeous onyx countertops, hardwood floors, and high-end upgraded appliances. The open-concept living area is anchored by a striking stone fireplace and flows seamlessly to outdoor living spaces complete with a propane firepit for relaxing evenings. Additional upscale touches include an upgraded wrought iron staircase, spacious bedrooms, and beautifully appointed baths. Residents of Ivalace enjoy access to Ivy Hill amenities including golf, pool, tennis courts, and pickleball creating the perfect blend of luxury, convenience, and lifestyle living.
Property Features
Property Type: Residential - Condominium
Cooling: Central Electric, Heat Pump
Heating: Heat Pump, Hot Water-Elec, Propane
Lot Size: 0.16 Acres
Roof Type: Shingle
Stories: 2.0
Taxes: $1,619
Year Built: 2022
Amenities
Ceiling Fan(s)
Drywall
Great Room
High Speed Data Aval
Main Level Bedroom
Main Level Den
Primary Bed w/Bath
Pantry
Smoke Alarm
Tile Bath(s)
Off-Street Parking
Patio
Front Porch
Pool Nearby
Concrete Drive
Landscaped
Tennis Courts Nearby
Mountain Views
Club House Nearby
Golf Nearby
Feature Descriptions
Appliance Features: Convection, Dishwasher, Disposal, Dryer, Microwave, Range-Gas, Refrigerator, Self Cleaning Oven, Washer
Association Features: Exterior Maintenance, Grounds Maintenance, Insurance, Road Maintenance, Roof, Snow Removal
Basement Features: Slab
Days on Site: 4
Exterior: Stone, Vinyl Siding
Fireplace Features: 1 Fireplace, Gas Log, Great Room, Leased Propane Tank
Laundry Features: Laundry Closet, Main Level
Lot Dimensions: 0.1600 Acre(s)
Parking Notes: Garage Door Opener
Sewer: County
Water: County
Room Sizes
Primary: 16.0 x 16.0
Bedroom 2: 17.0 x 12.0
Bedroom 3: 14.0 x 8.0
Bedroom 4: 20.0 x 25.0
Great Room: 20.0 x 18.0
Kitchen: 18.0 x 17.0
Local Schools
School District: Bedford
Listed By / Shown By
Listed By
Agency Name: Lauren Bell Real Estate, Inc.
Shown By
Agent Name: Anita Dunbar
Agent Phone: (434) 981-1421
Agency Title: Montague Miller & Co. Realtors

Estimate Your Payment
Estimated Payment
$ 1,365.84 per month $1,088.30 Principal & Interest $134.92 Property Tax $142.63 Homeowner's InsuranceChange Payment Information



Privacy Policy / DMCA Notice / ADA Accessibility


This site is hosted, designed and copyright
© 1994 - 2026 by
Delta Media Group, Inc. -- Patent Pending --
Agency License Information: Montague, Miller & Co. is licensed in the state of Virginia.
1106 Grandset Drive | MLS# 366667
This condo located at 1106 Grandset Drive, Forest, VA 24551 is currently listed for sale with an asking price of $489,000. This property was built in 2022 and has 4 bedrooms and 3 full baths with 2153 sq. ft. Grandset Drive is located in the Ivalace, LLC subdivision within the Bedford school district. Search Ivalace, LLC real estate on www.anitadunbarrealtor.com today.