
Anita Dunbar
Associate Broker
REALTOR®, CRS, SRES, Relocation Specialist



BEDS3
BATHS3 full 1 partial
SQUARE FEET2,646
MLS#VAFV2042024
STATUSACTIVE
PROPERTY TYPEResidential - Townhouse
SUBDIVISIONSNOWDEN BRIDGE
SCHOOLFREDERICK COUNTY PUBLIC SCHOOLS
Property Description
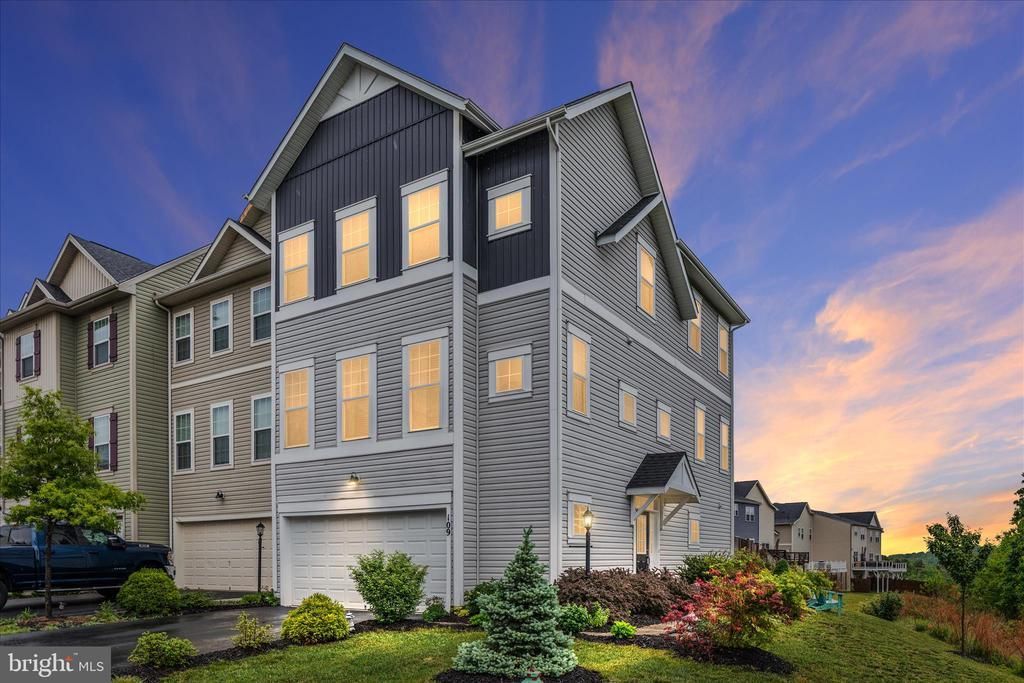
Welcome home to this impeccably maintained end-unit townhome in the highly sought-after Snowden Bridge community! From the moment you arrive, you’ll notice the exceptional curb appeal with beautifully manicured landscaping and thoughtful exterior details. Inside, no detail has been overlooked — this home has custom upgrades and designer touches throughout. The open-concept floorplan was thoughtfully designed for seamless flow between the kitchen, dining, and living spaces, making it perfect for everyday living and entertaining alike. The gourmet kitchen features granite countertops, stainless steel appliances, a breakfast bar, and custom finishes that elevate the space. Cozy up beside one of the two stylish wall fireplaces or admire the custom accent walls and upgraded tiled showers that add character and sophistication throughout the home. Upstairs, retreat to the spacious primary suite complete with a stunning custom feature wall, a huge walk-in closet, and en-suite bath with ample space to unwind. Convenient upper-level laundry adds to the home’s functionality. The entry level offers a versatile rec room, full bath, and access to the attached two-car garage — ideal for guests, a home office, or additional living space. Move-in ready and beautifully cared for, this home offers the perfect opportunity to enjoy all that Snowden Bridge has to offer, including the community pool, recreation amenities, walking trails, and more. Don’t miss your chance to call this exceptional property home!
Property Features
Property Type: Residential - Townhouse
Cooling: Central A/C, Heat Pump(s), Programmable Thermostat, C
Fireplaces: 2
Fuel Type: Natural Gas
Garage: 2
Heating: Forced Air
Home Style: Colonial
Lot Size: 0.08 Acres
Roof Type: Architectural Shingle
Stories: 3.0
Taxes: $2,011
Year Built: 2018
Feature Descriptions
Accessibility: 2+ Access Exits
Additional Structures: Above Grade
Appliances: Built-In Microwave, Dishwasher, Disposal, Dryer, Icemaker, Oven - Self Cleaning, Oven/Range - Gas, Refrigerator, Stainless Steel Appliances, Washer, Water Conditioner - Owned, Water Heater, Water Dispenser
Community Amenities: Basketball Courts, Common Grounds, Exercise Room, Jog/Walk Path, Meeting Room, Party Room, Pool - Outdoor, Recreational Center, Tennis - Indoor, Tot Lots/Playground, Volleyball Courts
Days on Site: 4
Exterior: Sidewalks, Street Lights
Exterior: Vinyl Siding
Fencing: Rear, Privacy
Fireplace: Electric
Flooring: Carpet, Luxury Vinyl Plank, Ceramic Tile
HOA Fee: $171.00/Monthly
Interior: Carpet, Ceiling Fan(s), Dining Area, Floor Plan - Traditional, Kitchen - Gourmet, Primary Bath(s), Pantry, Recessed Lighting, Upgraded Countertops, Walk-in Closet(s), Water Treat System, Window Treatments
Lot: Cul-de-sac, Landscaping, No Thru Street
Lot Dimensions: 0.08 Acre(S)
Parking Notes: 2 Total Parking Spaces
Rooms: Living Room, Dining Room, Primary Bedroom, Bedroom 2,Bedroom 3,Kitchen, Family Room, Foyer, Laundry, Storage Room, Bathroom 2,Primary Bathroom, Half Bath
Sewer: Public Sewer
SQFT Above Finished: 2646
SQFT Total Finished: 2646
Structure Type: End of Row/Townhouse
Total Garage/Parking Spaces: 2
Water: Public, Conditioner, Filter
Room Sizes
Family Room: 17 x 16 Level - Main
Kitchen: 11 x 14 Level - Upper 1
Dining Room: 15 x 23 Level - Upper 1
Living Room: 15 x 23 Level - Upper 1
Primary Bedroom: 18 x 23 Level - Upper 2
Bedroom 2: 13 x 12 Level - Upper 2
Bedroom 3: 13 x 10 Level - Upper 2
Foyer: 11 x 5 Level - Main
Storage Room: 11 x 5 Level - Main
Local Schools
School District: FREDERICK COUNTY PUBLIC SCHOOLS
Listed By / Shown By
Listed By
Agency Name: Samson Properties
Agency Phone: 5403484911
Shown By
Agent Name: Anita Dunbar
Agent Phone: (434) 981-1421
Agency Title: Montague Miller & Co. Realtors

Estimate Your Payment
Estimated Payment
$ 1,287.75 per month $990.38 Principal & Interest $167.58 Property Tax $129.79 Homeowner's InsuranceChange Payment Information



Privacy Policy / DMCA Notice / ADA Accessibility


This site is hosted, designed and copyright
© 1994 - 2026 by
Delta Media Group, Inc. -- Patent Pending --
Agency License Information: Montague, Miller & Co. is licensed in the state of Virginia.
109 Halo Court | MLS# VAFV2042024
This townhouse located at 109 Halo Court, Stephenson, VA 22656 is currently listed for sale with an asking price of $445,000. This property was built in 2018 and has 3 bedrooms and 3 full and 1 partial baths with 2646 sq. ft. Halo Court is located in the SNOWDEN BRIDGE subdivision within the FREDERICK COUNTY PUBLIC SCHOOLS school district. Search SNOWDEN BRIDGE real estate on www.anitadunbarrealtor.com today.