
Anita Dunbar
Associate Broker
REALTOR®, CRS, SRES, Relocation Specialist



BEDS3
BATHS3 full
SQUARE FEET2,484
MLS#VAFX2311140
STATUSACTIVE
PROPERTY TYPEResidential - Single Family
SUBDIVISIONRESTON
SCHOOLFAIRFAX COUNTY PUBLIC SCHOOLS
Property Description
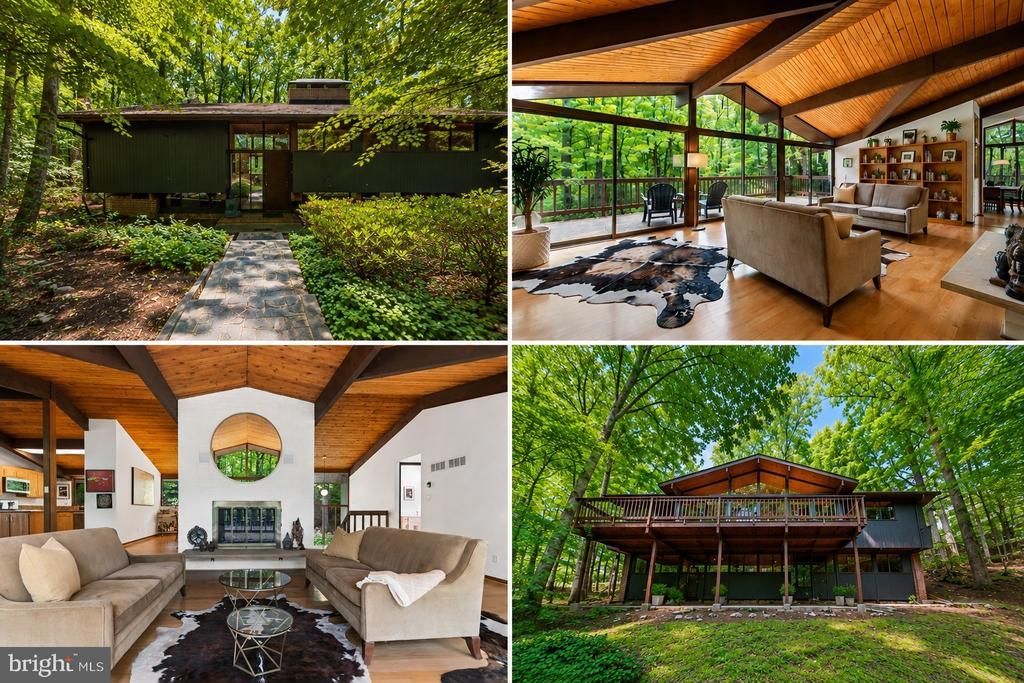
Offers, if any, due Monday 05/25/2026 at 12noon. This extraordinary post-and-beam home feels like a mid-century modern treehouse retreat, filled with light, glass, and distinctive architecture. A gently descending pathway leads from the large detached garage at street level to the front door, where the natural topography and mature trees create a sense of privacy. A dramatic split glass entry opens to warm wood ceilings, hardwood floors, brick fireplaces, and walls of windows that frame serene, wooded views. Though conveniently located, the home and yard feel immersed in the forest, seamlessly blending natural light and landscape into everyday living. Glass doors lead to a private deck overlooking the backyard and surrounding trees. The primary suite features dual closets and a private en-suite bath. Both upper-level bathrooms include skylights rather than traditional windows, bringing in abundant natural light while preserving complete privacy. Downstairs, a second living area with a gas fireplace and large glass doors opens directly to the fenced backyard. This level also includes two bedrooms, a newly renovated full bathroom, a laundry room, a large storage closet, and a separate utility space with exterior access. Set along the Washington & Old Dominion Trail connector, the property offers a short bike ride to both Vienna and Reston. The home backs directly to Reston parks and trails, and despite its dramatic expanses of glass, the setting remains exceptionally private. This home provides the feeling of a year-round vacation retreat, where nature flows into the living spaces and the living spaces extend effortlessly back into nature.
Property Features
Property Type: Residential - Single Family
Basement: Connecting Stairway, Full, Fully Finished, Walkout Level
Basement: Yes
Cooling: Ceiling Fan(s), Central A/C
Fireplaces: 2
Fuel Type: Natural Gas
Garage: 2
Heating: Heat Pump(s)
Home Style: Contemporary, Mid-Century Modern
Lot Size: 0.49 Acres
Roof Type: Shingle
Stories: 2.0
Taxes: $10,651
Year Built: 1980
Feature Descriptions
Additional Structures: Above Grade, Below Grade
Appliances: Dishwasher, Disposal, Dryer, Exhaust Fan, Icemaker, Microwave, Refrigerator, Washer, Stove
Community Amenities: Bike Trail, Community Center, Jog/Walk Path, Pool - Outdoor, Tennis Courts, Tot Lots/Playground
Days on Site: 6
Exterior: Combination, Brick, Cedar
Fencing: Fully, Rear
Flooring: Hardwood, Ceramic Tile, Carpet
HOA Fee: $850.00/Annually
Interior: Kitchen - Table Space, Primary Bath(s), Wood Floors, Floor Plan - Open, Entry Level Bedroom, Exposed Beams
Lot: Backs - Parkland
Lot Dimensions: 0.49 Acre(S)
Parking Notes: 4 Total Parking Spaces
Pet Restrictions: No Pet Restrictions
Rooms: Living Room, Dining Room, Primary Bedroom, Bedroom 2,Bedroom 3,Kitchen, Exercise Room, Recreation Room, Bathroom 1,Bathroom 2,Bathroom 3
Sewer: Public Sewer
Special View Info: Trees/Woods
SQFT Above Finished: 1484
SQFT Below Finished: 1000
SQFT Total Finished: 2484
Structure Type: Detached
Total Garage/Parking Spaces: 4
Water: Public
Room Sizes
Living Room: 24 x 18 Level - Main
Bedroom 3: 13 x 12 Level - Lower 1
Kitchen: 20 x 12 Level - Main
Bedroom 2: 14 x 12 Level - Lower 1
Dining Room: 14 x 14 Level - Main
Primary Bedroom: 14 x 15 Level - Main
Local Schools
High School: SOUTH LAKES
Elementary School: SUNRISE VALLEY
School District: FAIRFAX COUNTY PUBLIC SCHOOLS
Listed By / Shown By
Listed By
Agency Name: KW Metro Center
Agency Phone: 7035353610
Shown By
Agent Name: Anita Dunbar
Agent Phone: (434) 981-1421
Agency Title: Montague Miller & Co. Realtors

Estimate Your Payment
Estimated Payment
$ 3,530.68 per month $2,336.84 Principal & Interest $887.58 Property Tax $306.25 Homeowner's InsuranceChange Payment Information



Privacy Policy / DMCA Notice / ADA Accessibility


This site is hosted, designed and copyright
© 1994 - 2026 by
Delta Media Group, Inc. -- Patent Pending --
Agency License Information: Montague, Miller & Co. is licensed in the state of Virginia.
10815 Cross School Road | MLS# VAFX2311140
This single family home located at 10815 Cross School Road, Reston, VA 20191 is currently listed for sale with an asking price of $1,050,000. This property was built in 1980 and has 3 bedrooms and 3 full baths with 2484 sq. ft. Cross School Road is located in the RESTON subdivision within the FAIRFAX COUNTY PUBLIC SCHOOLS school district. Search RESTON real estate on www.anitadunbarrealtor.com today.