
Anita Dunbar
Associate Broker
REALTOR®, CRS, SRES, Relocation Specialist



BEDS4
BATHS2 full 1 partial
SQUARE FEET3,318
MLS#VAFQ2021788
STATUSACTIVE
PROPERTY TYPEResidential - Single Family
SCHOOLFAUQUIER COUNTY PUBLIC SCHOOLS
Property Description
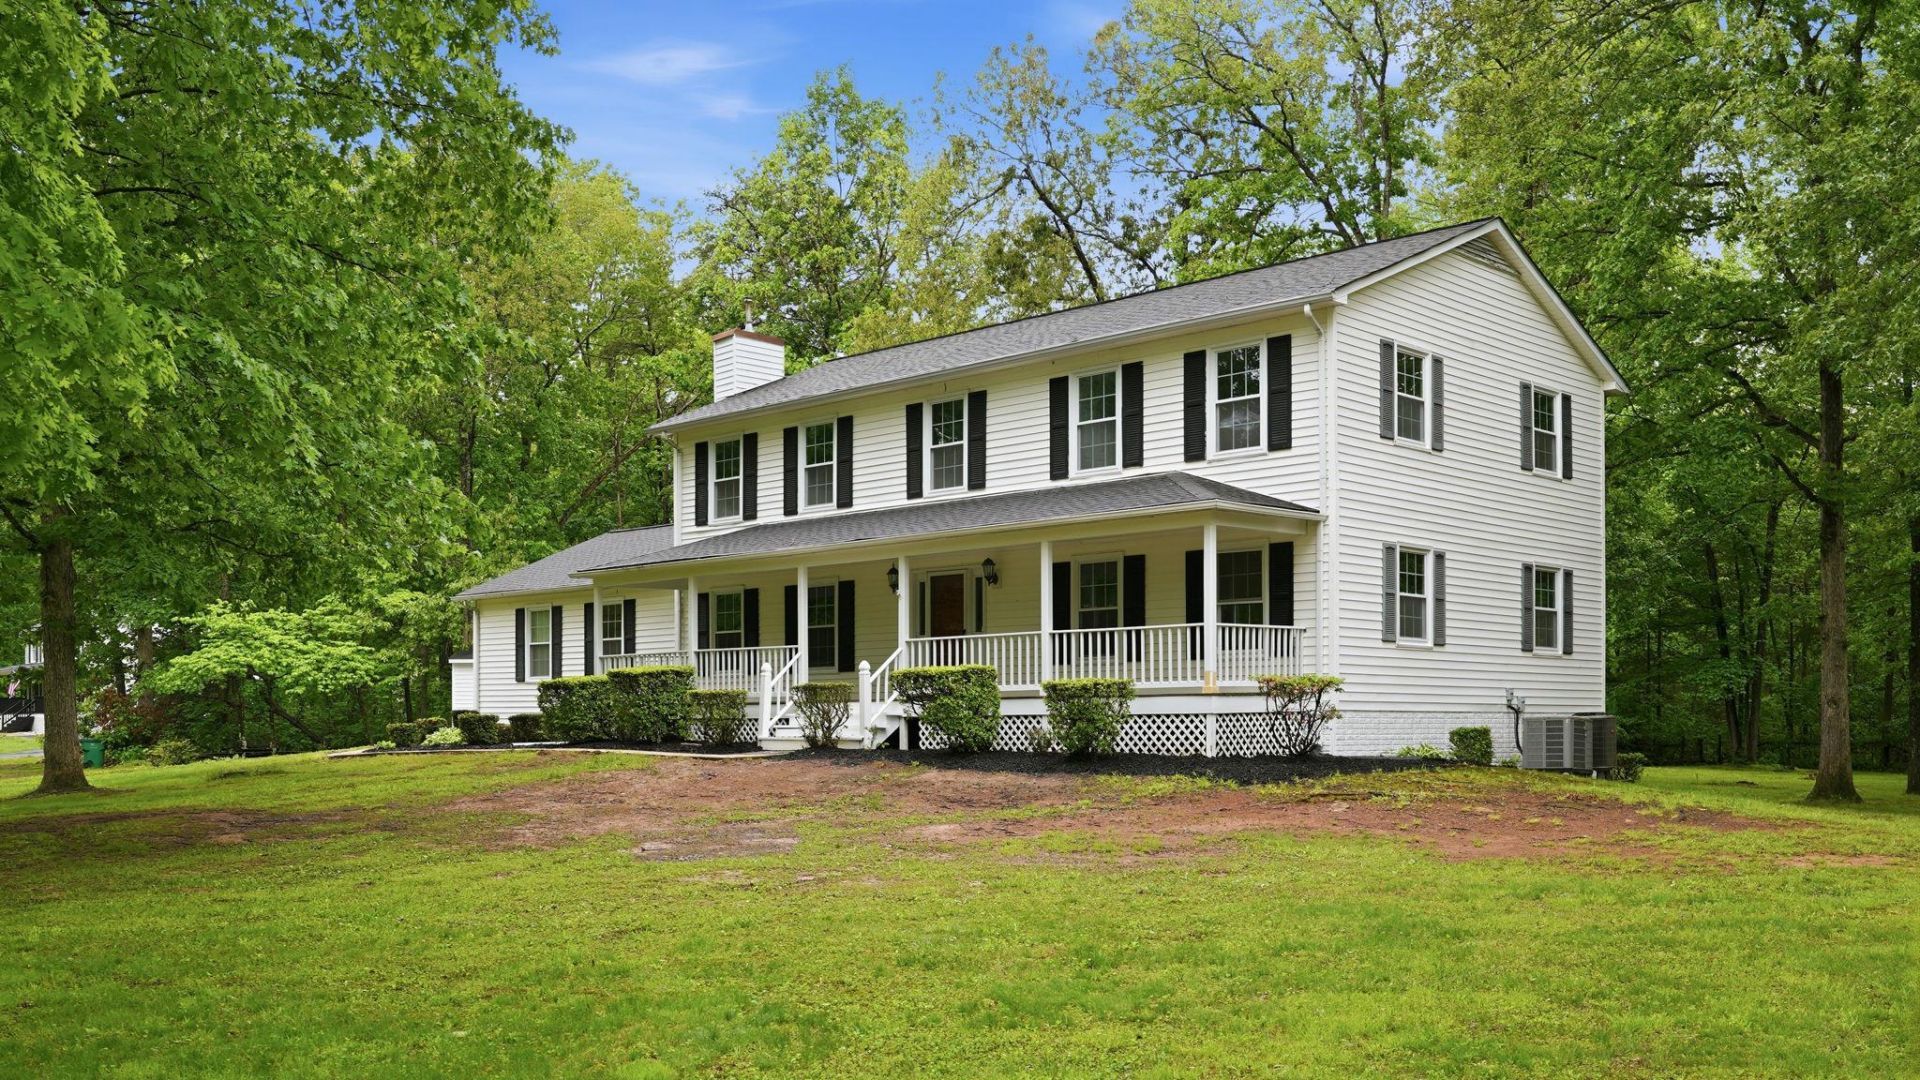
Private, peaceful, and full of potential — welcome to this spacious Colonial situated on 3.70 private acres with NO HOA, offering the perfect blend of country living and everyday convenience. Ideally located with easy access to Manassas, Stafford, Warrenton, Route 28, 29 & I-95, this property delivers the rare combination of privacy, flexibility, and commuter convenience. With over 3,300 finished sq. ft., this home features freshly painted interiors, brand-new carpet, new stainless-steel appliances, granite countertops, tile backsplash, and a traditional yet open layout designed for both comfortable living and entertaining. Formal living and dining areas flow seamlessly throughout the main level, while the spacious family areas provide room for everyone to gather. Upstairs, you’ll find four spacious bedrooms, including upper-level bathrooms with dual sink vanities. The finished walk-up/walk-out basement offers incredible flexibility — perfect for a recreation room, movie nights, home office, gym, guest space. A main-level laundry room with utility sink adds everyday convenience. Step outside and enjoy the best of outdoor living with a welcoming front porch and expansive rear deck overlooking your serene, private acreage. One of the property’s standout features is the oversized 2-car attached garage PLUS an oversized 2-car detached garage — offering 4 garage spaces total! Ideal for car enthusiasts, contractors, hobbyists, equipment storage, workshops, recreational vehicles, or those simply needing extra space. The property also includes a run-in shed and additional open space with endless possibilities. Recent Updates Include: Roof Replaced in 2015, Upper-Level HVAC Replaced in 2022, 50-Gallon Hot Water Heater Replaced in 2025, Water Softener System, Fresh Paint Throughout, New Carpet Throughout, New Stainless-Steel Appliances, Exterior Trim Recently Wrapped in PVC with Rounded Edges for Low-Maintenance Durability & Updated Curb Appeal!! This is the space, setting, and flexibility you’ve been waiting for.
Property Features
Property Type: Residential - Single Family
Basement: Full, Partially Finished, Walkout Stairs
Basement: Yes
Cooling: Zoned, Central A/C, Heat Pump(s)
Fireplaces: 1
Fuel Type: Electric
Garage: 4
Heating: Heat Pump(s), Zoned
Home Style: Colonial
Lot Size: 3.70 Acres
Roof Type: Asphalt
Stories: 3.0
Taxes: $5,074
Year Built: 1989
Feature Descriptions
Additional Structures: Above Grade, Below Grade
Appliances: Built-In Microwave, Dishwasher, Dryer, Exhaust Fan, Oven/Range - Electric, Refrigerator, Stainless Steel Appliances, Washer, Water Heater, Icemaker
Days on Site: 27
Exterior: Outbuilding(s)
Exterior: Vinyl Siding
Fireplace: Insert, Mantel(s), Other
Flooring: Hardwood, Carpet, Tile/Brick
Interior: Attic, Bathroom - Jetted Tub, Bathroom - Soaking Tub, Bathroom - Tub Shower, Bathroom - Walk-In Shower, Breakfast Area, Carpet, Dining Area, Formal/Separate Dining Room, Floor Plan - Traditional, Kitchen - Eat-In, Kitchen - Table Space, Pantry, Primary Bath(s), Stove - Pellet, Upgraded Countertops, Walk-in Closet(s), Water Treat System, Wood Floors, Chair Railings, Recessed Lighting
Lot: Backs to Trees, Landscaping, Not In Development, Trees/Wooded
Lot Dimensions: 3.70 Acre(S)
Number of Rooms: 10
Parking Notes: 4 Total Parking Spaces
Pet Restrictions: Dogs OK, Cats OK
Sewer: On Site Septic, Gravity Sept Fld, Septic = # of BR, S
SQFT Above Finished: 2688
SQFT Below Finished: 630
SQFT Total Finished: 3318
Structure Type: Detached
Total Garage/Parking Spaces: 4
Utilities: Under Ground
Water: Well
Windows: Double Pane
Wooded: Yes
Local Schools
High School: LIBERTY
Middle School: CEDAR LEE
Elementary School: H. M. PEARSON
School District: FAUQUIER COUNTY PUBLIC SCHOOLS
Listed By / Shown By
Listed By
Agency Name: Keller Williams Realty/Lee Beaver & Assoc.
Agency Phone: 7033302222
Shown By
Agent Name: Anita Dunbar
Agent Phone: (434) 981-1421
Agency Title: Montague Miller & Co. Realtors

Estimate Your Payment
Estimated Payment
$ 2,257.90 per month $1,622.44 Principal & Interest $422.83 Property Tax $212.63 Homeowner's InsuranceChange Payment Information



Privacy Policy / DMCA Notice / ADA Accessibility


This site is hosted, designed and copyright
© 1994 - 2026 by
Delta Media Group, Inc. -- Patent Pending --
Agency License Information: Montague, Miller & Co. is licensed in the state of Virginia.
10550 Brent Town Road | MLS# VAFQ2021788
This single family home located at 10550 Brent Town Road, Catlett, VA 20119 is currently listed for sale with an asking price of $729,000. This property was built in 1989 and has 4 bedrooms and 2 full and 1 partial baths with 3318 sq. ft. Brent Town Road is located within the FAUQUIER COUNTY PUBLIC SCHOOLS school district. Search Catlett real estate on www.anitadunbarrealtor.com today.