
Anita Dunbar
Associate Broker
REALTOR®, CRS, SRES, Relocation Specialist



BEDS5
BATHS4 full 1 partial
SQUARE FEET5,027
MLS#VAFX2311688
STATUSACTIVE
PROPERTY TYPERental - Single Family
SUBDIVISIONCARPERS FARM
SCHOOLFAIRFAX COUNTY PUBLIC SCHOOLS
Property Description
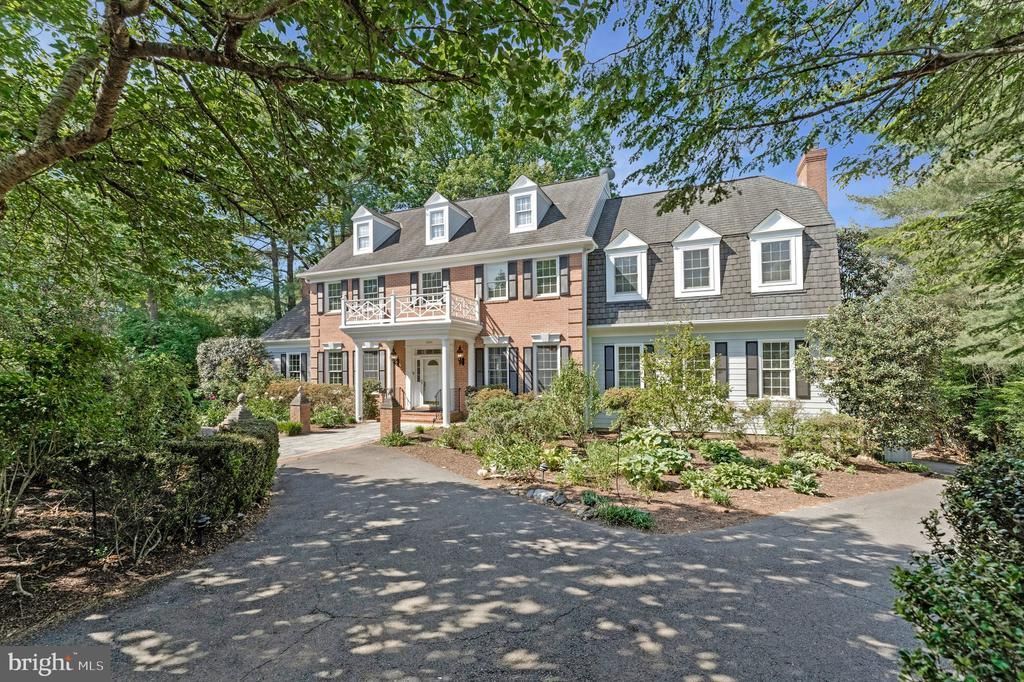
Beautifully expanded and remodeled single-family home ideally located off Route 7 across from Colvin Run, within the sought-after Colvin Run, Cooper & Langley school pyramid. Tucked away at the end of a cul-de-sac, this impressive home offers 3 finished levels with modern updates, multiple flex spaces, elevator access to all levels, and a thoughtfully designed lower level ideal for everyday living or dedicated in-law/guest quarters. The main level features beautiful hardwood floors, recessed lighting, extensive molding details, and exceptional storage throughout. Enjoy formal Living and Dining Rooms, an expansive Family Room, and a stunning Great Room with soaring ceilings and picturesque backyard views. The gourmet Kitchen is equipped with high-end appliances, center island, and table space for casual dining. A Mud Room entrance and Powder Room complete the main level. The upper level offers a spacious Laundry Room, 4 Bedrooms, and 3 Full Bathrooms. The luxurious Primary Suite includes skylights, an amazing walk-in closet, and a spa-inspired Primary Bathroom. Secondary bedrooms are generously sized with ample closet space. The walk-out lower level provides outstanding flexibility with a Bedroom, Full Bathroom, Kitchenette, Bonus Room with storage and wine storage, plus direct garage access. Outdoor living spaces are exceptional with a covered patio, separate deck, and covered pavilion featuring ceiling fans and skylights, perfect for entertaining. The private backyard also includes a grassy area for recreation and relaxation. The oversized garage offers parking for 1 car. Covered carport accomadates 2 cars + driveway parking. Monthly rent includes HOA fee, lawn care from April through October that includes mowing, light bush trimming, and Spring/Fall clean up, neighborhood snow removal (excluding driveway and walkways). Alarm service paid through the remainder of 2026 by the owner. Enjoy the ease of low-maintenance living in an exceptional Vienna location with convenient access to Route 7, Dulles Toll Road, Dulles Airport, Reston, and Tysons.
Property Features
Property Type: Rental - Single Family
Basement: Daylight, Full, Fully Finished, Outside Entrance, Walkout Level, Windows
Basement: Yes
Cooling: Central A/C, Ceiling Fan(s)
Fireplaces: 3
Fuel Type: Natural Gas
Garage: 1 car attached
Heating: Forced Air
Home Style: Colonial, Craftsman
Lot Size: 0.53 Acres
Stories: 3.0
Year Built: 1985
Feature Descriptions
Accessibility: Elevator
Additional Structures: Above Grade, Below Grade
Appliances: Built-In Microwave, Dishwasher, Disposal, Dryer, Oven/Range - Electric, Oven/Range - Gas, Refrigerator, Stainless Steel Appliances, Washer
Exterior: Exterior Lighting
Exterior: Brick, HardiPlank Type
Fencing: Partially, Split Rail
Fireplace: Fireplace - Glass Doors, Gas/Propane, Mantel(s), Wood, Screen
Flooring: Hardwood, Luxury Vinyl Plank
HOA Fee: $96.00/Annually
Interior: 2nd Kitchen, Bar, Bathroom - Soaking Tub, Bathroom - Walk-In Shower, Breakfast Area, Built-Ins, Ceiling Fan(s), Elevator, Family Room Off Kitchen, Floor Plan - Open, Formal/Separate Dining Room, Kitchen - Gourmet, Kitchen - Table Space, Kitchen - Island, Pantry, Primary Bath(s), Recessed Lighting, Skylight(s), Walk-in Closet(s), Window Treatments, Wood Floors, Wine Storage
Lot Dimensions: 0.53 Acre(S)
Parking Features: Attached Garage, Driveway, On Street, Other, Circular Driveway
Pet Restrictions: Case by Case Basis
Rent Includes: HOA/Condo Fee, Taxes
Rooms: Living Room, Dining Room, Primary Bedroom, Bedroom 2,Bedroom 3,Bedroom 4,Bedroom 5,Kitchen, Family Room, Foyer, Sun/Florida Room, Great Room, In-Law/auPair/Suite, Laundry, Recreation Room, Storage Room, Bonus Room, Primary Bathroom, Full Bath, Half Bath
Sewer: Public Sewer
SQFT Above Finished: 5027
SQFT Total Finished: 5027
Structure Type: Detached
Total Garage/Parking Spaces: 9
Water: Public
Windows: Skylights
Local Schools
High School: LANGLEY
Middle School: COOPER
Elementary School: COLVIN RUN
School District: FAIRFAX COUNTY PUBLIC SCHOOLS
Listed By / Shown By
Listed By
Agency Name: Long & Foster Real Estate, Inc.
Agency Phone: 7037901990
Shown By
Agent Name: Anita Dunbar
Agent Phone: (434) 981-1421
Agency Title: Montague Miller & Co. Realtors




Privacy Policy / DMCA Notice / ADA Accessibility


This site is hosted, designed and copyright
© 1994 - 2026 by
Delta Media Group, Inc. -- Patent Pending --
Agency License Information: Montague, Miller & Co. is licensed in the state of Virginia.
10034 Scenic View Terrace | MLS# VAFX2311688
This property located at 10034 Scenic View Terrace, Vienna, VA 22182 is currently listed for rent with an asking price of $8,500 / Monthly. Scenic View Terrace is located within the FAIRFAX COUNTY PUBLIC SCHOOLS school district. Search Vienna real estate on www.anitadunbarrealtor.com today.