
Anita Dunbar
Associate Broker
REALTOR®, CRS, SRES, Relocation Specialist



BEDS3
BATHS2 full 1 partial
SQUARE FEET1,400
MLS#VAPW2133974
STATUSACTIVE
PROPERTY TYPEResidential - Townhouse
SUBDIVISIONBRAEMAR
SCHOOLPRINCE WILLIAM COUNTY PUBLIC SCHOOLS
Property Description
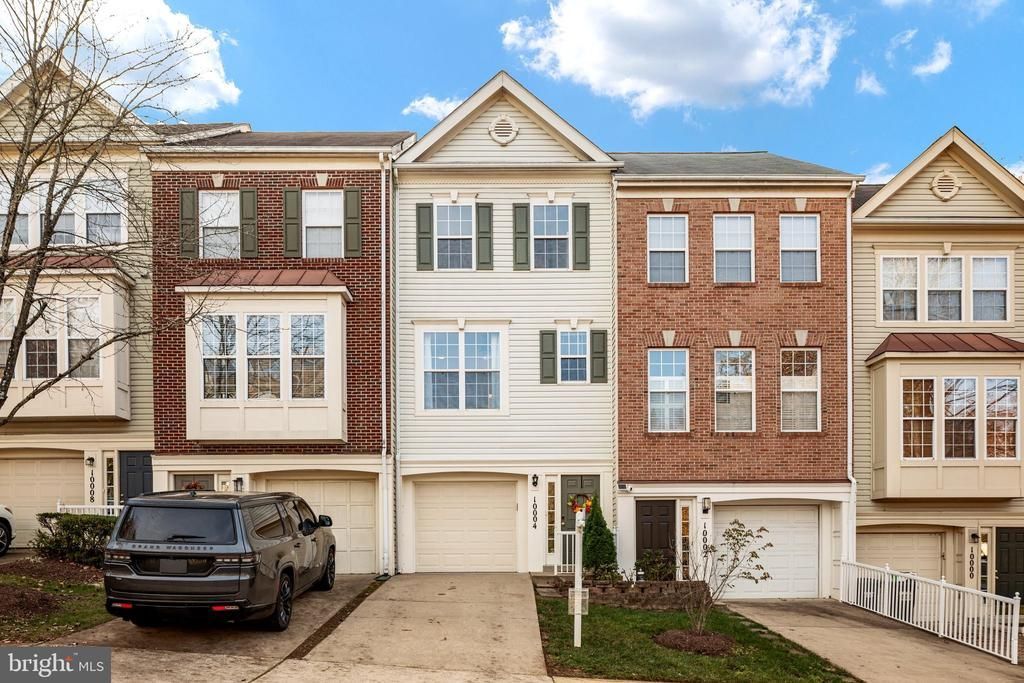
Updated, move-in ready townhome in the heart of Braemar! This 3-bedroom, 2.5-bath townhome checks every box: updated kitchen with granite countertops ✅ stainless steel appliances ✅ updated bathrooms ✅ luxury vinyl plank ✅ hardwood floors ✅ fresh paint and new carpet throughout ✅ bedroom with en-suite bathroom in basement ✅ attached single-car garage ✅ top level laundry ✅ excellant location ✅ Snow removal and lawn maintenance done for you ✅ You're just minutes from shops and dining and close to all three schools — Cedar Point Elementary, Marsteller Middle, and Patriot High — in one of Bristow's most sought-after communities with two pools, tennis/pickleball/basketball courts, trails, and playgrounds and daycare nearby! Beautifully updated, perfectly located, and ready to move in. Don't miss it — schedule your showing today!
Property Features
Property Type: Residential - Townhouse
Basement: Yes
Basement: Fully Finished, Heated, Improved, Interior Access, Outside Entrance, Walkout Level
Cooling: Central A/C
Fuel Type: Natural Gas
Garage: 1
Heating: Forced Air
Home Style: Colonial
Stories: 3.0
Taxes: $4,100
Year Built: 1999
Feature Descriptions
Additional Structures: Above Grade, Below Grade
Appliances: Built-In Microwave, Dishwasher, Disposal, Dryer, Icemaker, Oven/Range - Gas, Refrigerator, Stainless Steel Appliances, Washer
Community Amenities: Basketball Courts, Club House, Common Grounds, Community Center, Jog/Walk Path, Pickleball Courts, Picnic Area, Pool - Outdoor, Tennis Courts, Tot Lots/Playground
Condo/Coop Fee: $168.00/Monthly
Exterior: Vinyl Siding
HOA Fee: $66.25/Monthly
Interior: Attic, Bathroom - Tub Shower, Built-Ins, Carpet, Ceiling Fan(s), Combination Dining/Living, Floor Plan - Open, Kitchen - Gourmet, Kitchen - Table Space, Upgraded Countertops, Walk-in Closet(s), Wood Floors
Parking Notes: 1 Total Parking Spaces
Pet Restrictions: No Pet Restrictions
Sewer: Public Sewer
SQFT Above Finished: 1088
SQFT Below Finished: 312
SQFT Total Finished: 1400
Structure Type: Interior Row/Townhouse
Total Garage/Parking Spaces: 1
Water: Public
Local Schools
High School: PATRIOT
Middle School: MARSTELLER
Elementary School: CEDAR POINT
School District: PRINCE WILLIAM COUNTY PUBLIC SCHOOLS
Listed By / Shown By
Listed By
Agency Name: Samson Properties
Agency Phone: 7039352308
Shown By
Agent Name: Anita Dunbar
Agent Phone: (434) 981-1421
Agency Title: Montague Miller & Co. Realtors

Estimate Your Payment
Estimated Payment
$ 1,474.42 per month $1,001.50 Principal & Interest $341.67 Property Tax $131.25 Homeowner's InsuranceChange Payment Information



Privacy Policy / DMCA Notice / ADA Accessibility


This site is hosted, designed and copyright
© 1994 - 2026 by
Delta Media Group, Inc. -- Patent Pending --
Agency License Information: Montague, Miller & Co. is licensed in the state of Virginia.
10004 Moxleys Ford Lane | MLS# VAPW2133974
This townhouse located at 10004 Moxleys Ford Lane, Bristow, VA 20136 is currently listed for sale with an asking price of $450,000. This property was built in 1999 and has 3 bedrooms and 2 full and 1 partial baths with 1400 sq. ft. Moxleys Ford Lane is located in the BRAEMAR subdivision within the PRINCE WILLIAM COUNTY PUBLIC SCHOOLS school district. Search BRAEMAR real estate on www.anitadunbarrealtor.com today.